
Sold






































Address
170 Holly Avenue, West Creek, NJ
Price
$ 1,600,000
Property Attributes
- MLS#22614807
- TypeSingle Family
- Listing Status Closed
- CountyOCEAN
- CityWest Creek
- AreaStafford
- NeighborhoodWest Creek
- Zip08092
- StyleCustom
- Year Built2009
- Taxes$ 19282
- Price$ 1,600,000
- Bedrooms6
- Full Bathrooms5
- Half Bathrooms0
- Sqr Footage8000
- Lot Size0.86 Acres
Data Source:
Monmouth Ocean Regional REALTORS® (MOMLS)
Property Description
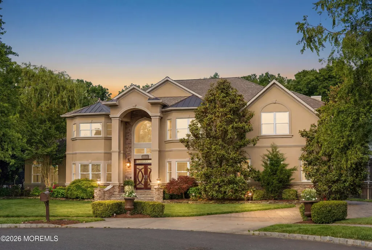
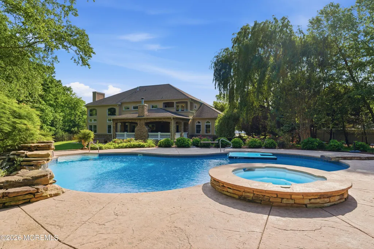
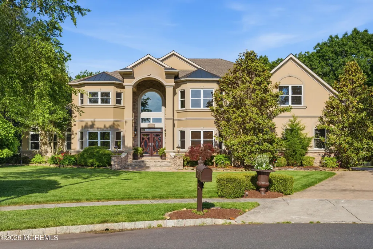
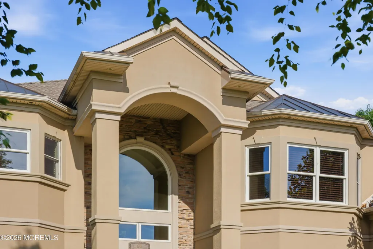
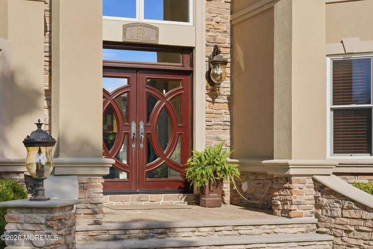
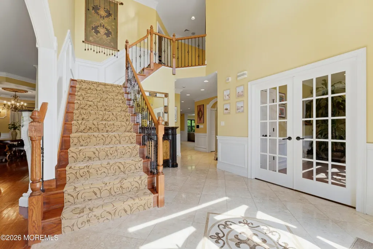
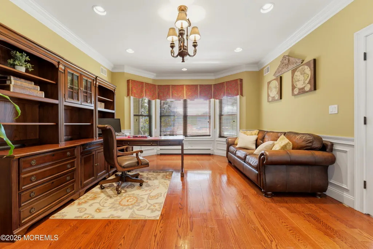
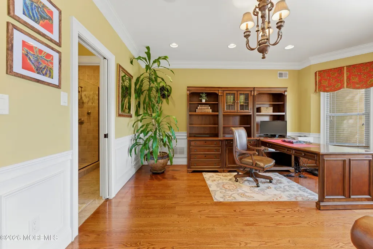
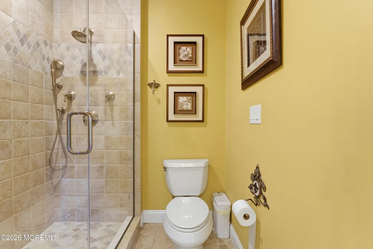
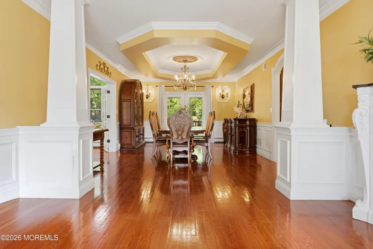
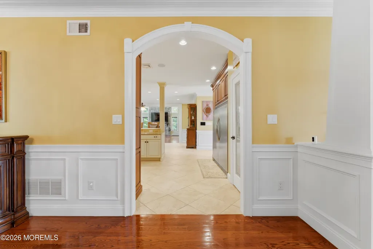
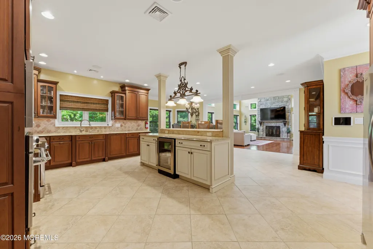
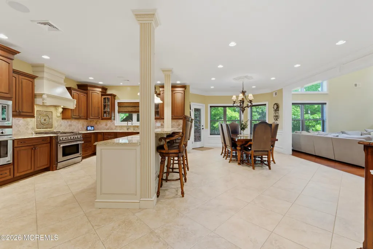
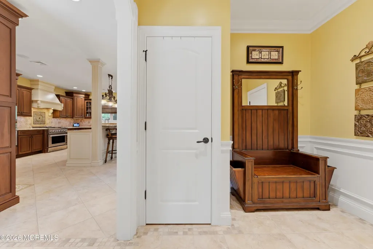
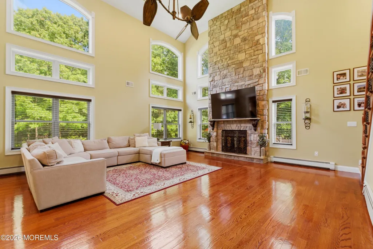
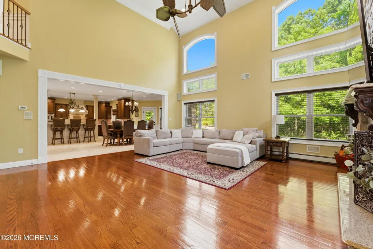
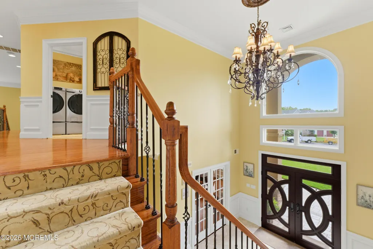
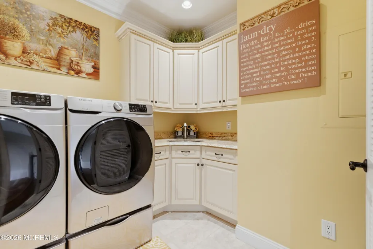
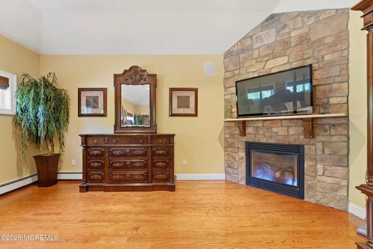
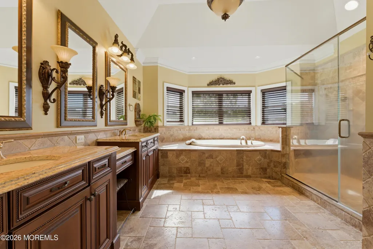
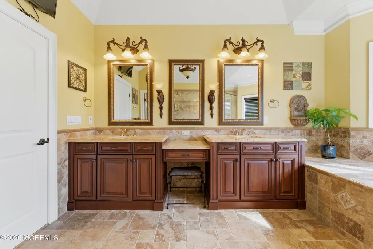
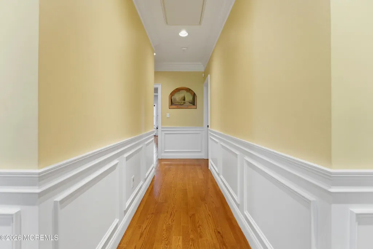
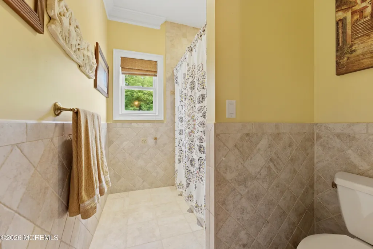
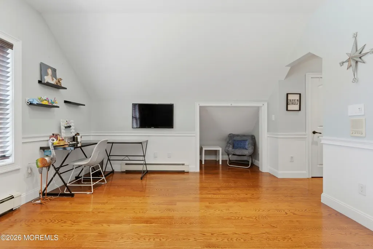
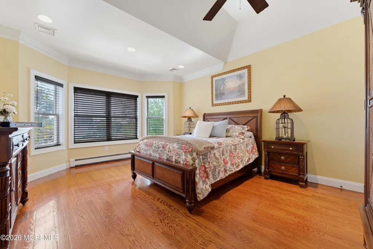
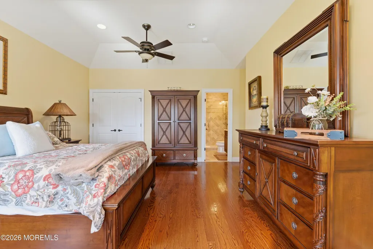
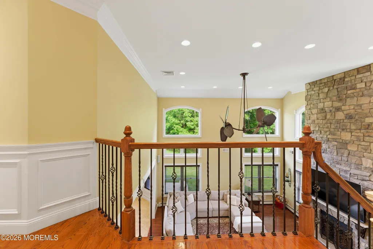
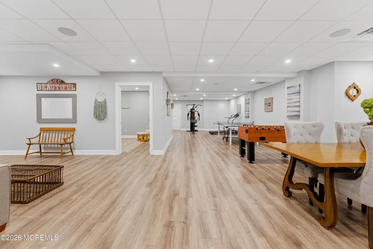
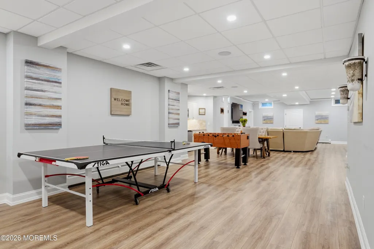
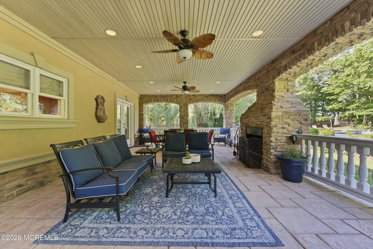
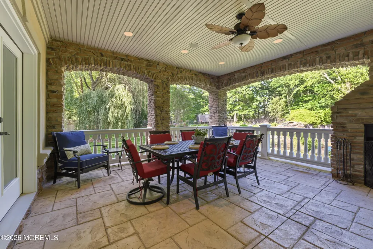
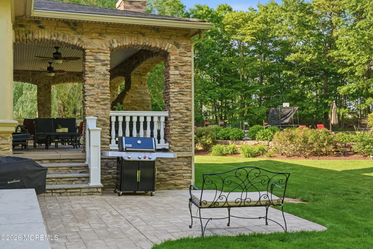
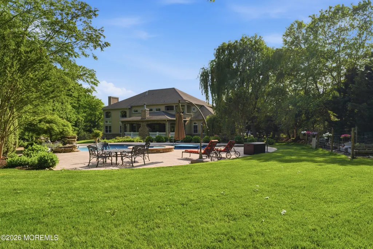
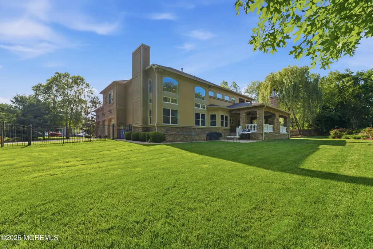
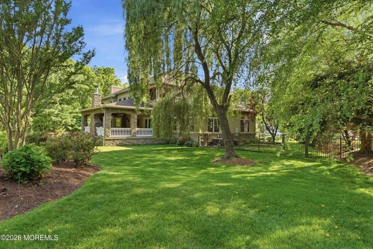
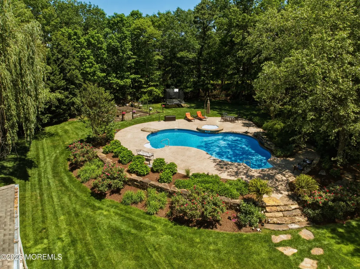
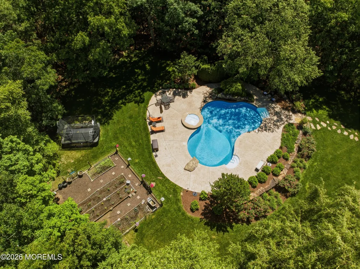
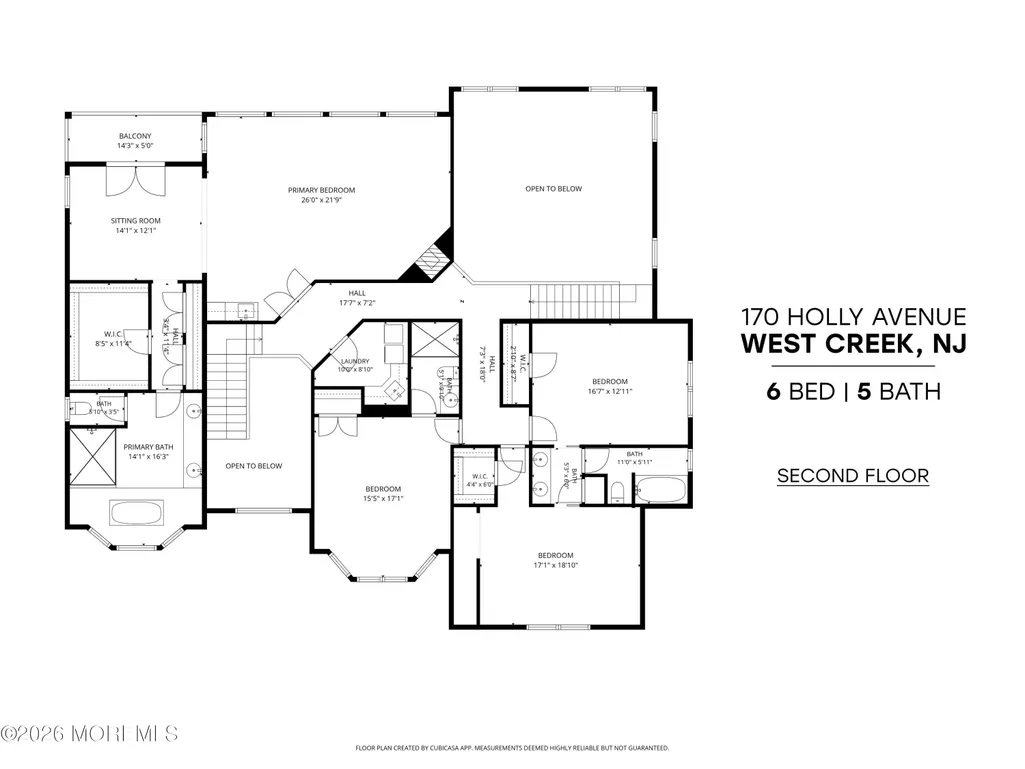
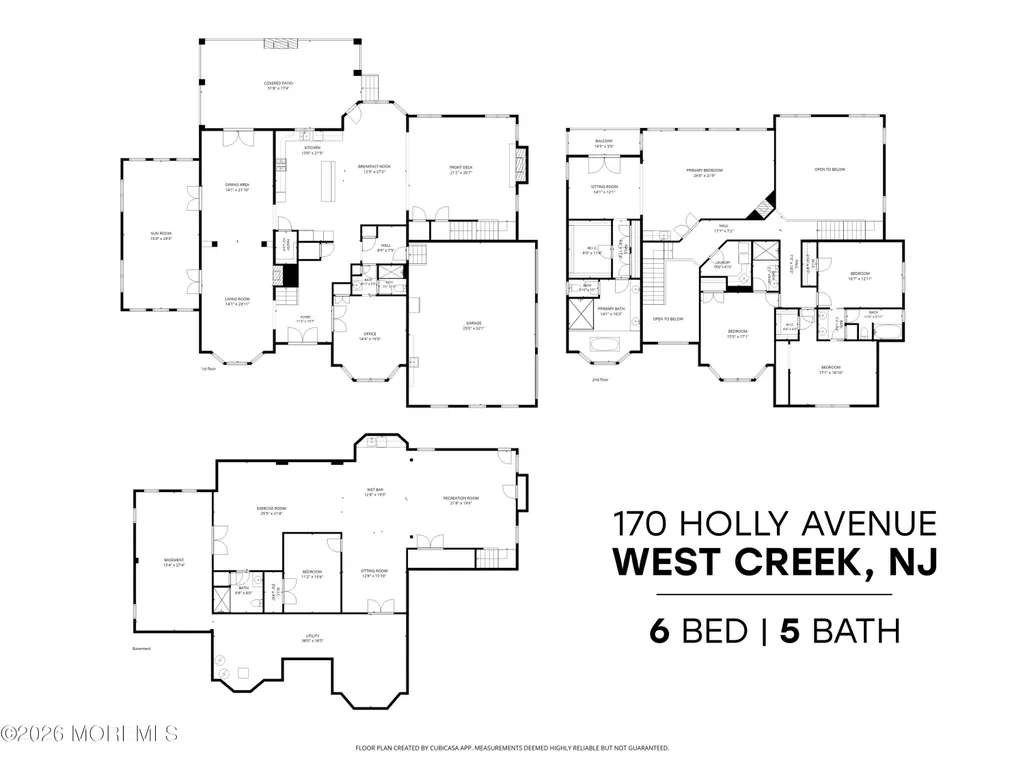
Welcome to one of Stafford Township's most extraordinary private estates--a custom-designed masterpiece offering over 8,000 square feet of luxurious living space in the prestigious Forest Ridge Estates community. Perfectly positioned at the end of a private cul-de-sac and just minutes from Long Beach Island, this exceptional residence combines timeless architecture, uncompromising craftsmanship, and resort-style amenities in one remarkable home. Step through the grand custom Jeld-Wen double doors and into a residence where timeless elegance meets exceptional craftsmanship. A dramatic two-story foyer welcomes you with intricate millwork, custom moldings, sweeping archways, and a stunning wrought-iron staircase that immediately sets the tone for the remarkable spaces beyond. To the right, a private guest suite with an adjoining full bath offers flexibility as luxurious guest accommodations, a home office, or an ideal multigenerational living space. To the left, a sophisticated formal sitting room with a fireplace flows seamlessly into the elegant dining room, creating the perfect setting for both intimate gatherings and large-scale entertaining. Just beyond, a beautiful sun-drenched living room/sunroom provides an inviting space to relax, unwind, and enjoy views of the surrounding grounds while filling the home with natural light. The heart of the home unfolds into an expansive open-concept living area where the chef's kitchen, featuring custom cabinetry, marble countertops, commercial-grade stainless steel appliances, and designer finishes, seamlessly connects to the grand family room. Soaring ceilings and walls of windows draw your eye to the breathtaking floor-to-ceiling two-story stone fireplace--one of six fireplaces found throughout the residence. A second wrought-iron staircase gracefully rises from the family room, adding both architectural beauty and convenient access to the upper level. Upstairs, a conveniently located laundry room sits just outside the primary suite, adding everyday ease to elevated living. The owner's retreat spans over 1,000 square feet and serves as a private sanctuary featuring a stone fireplace, sitting room, wet bar, private balcony, dual custom walk-in closets, and a spa-inspired bathroom designed for ultimate relaxation. Additional upstairs accommodations include a private junior suite with its own bath, two bedrooms connected by a Jack-and-Jill bathroom, and thoughtfully designed secondary spaces. The finished basement offers over 2,000 square feet of additional living space with its own private entrance, expansive recreation and entertainment areas, a fitness room, full bathroom, and substantial storage--creating the perfect extension of the home's already impressive footprint. Outside, the estate transforms into a true private resort. Professionally designed landscaping, mature trees, custom Pennsylvania boulders, and wrought-iron fencing create a secluded setting unlike any other. The heated saltwater pool and spa anchor the backyard oasis, complemented by LED lighting, outdoor audio, recreation areas, and a fully equipped custom outdoor kitchen. A custom lanai with a wood-burning fireplace further elevates the outdoor experience, creating the perfect backdrop for entertaining throughout every season. Every inch of this estate reflects a level of craftsmanship and intention rarely seen--where luxury, performance, and design come together seamlessly. Premium marble, hardwood, and ceramic tile flooring flow throughout the home, setting the tone for refined living in every space. Built to the highest standards, the residence showcases 2x6 construction, enhanced insulation, radiant and hot-water baseboard heating, nine-zone heat and five-zone air conditioning, a premium boiler system, and commercial-grade dehumidification for year-round comfort. Sophistication continues with solid-core doors, custom window treatments, California Closets, and a fully integrated smart-home system that controls lighting, climate, irrigation, and security with ease. Thoughtful upgrades elevate everyday living, including instant hot water throughout, heated garage spaces, surround sound, intercom systems, French drains, and pre-planned utilities for a future pool house. Professionally designed, meticulously maintained, and offering over 8,000 square feet of luxury living space, this extraordinary estate delivers an unmatched standard of coastal luxury and stands as one of Ocean County's most exceptional opportunities.
| Middle School | High School |
|---|---|
| Southern Reg Middle School | Southern Reg High School |
| Price History | |
|---|---|
| 7/7/2026 | Listed $1,500,000 |
General Features
| Standard Status | Closed |
|---|---|
| Additional Parcels Y/N | No |
| Patio/Porch Features | Deck,Patio |
| MobileHomeRemainsYN | No |
| Architectural Style | Custom |
| Roof | Timberline |
| Home Warranty Y/N | No |
| Pool Features | Heated,In Ground,Pool Equipment,Salt Water,With Spa,Vinyl |
| Water Body Access Y/N | None |
| Close Price | 1600000.0 |
| Tax Annual Amount | 19282.0 |
| Garage Y/N | Yes |
| HOA | No |
| MLS Area | Cedar Run |
| Property Attached Y/N | No |
| Garage Spaces | 3.0 |
| Property Subtype | Single Family Residence |
| Rent Control Y/N | No |
| Lot Size Square Feet | 37461.6 |
| Property Type | Residential |
| Senior Community Y/N | No |
| Full Baths | 5 |
| MLS Area Minor | Stafford (STA) |
| New Construction | No |
| Lot Size Units | Acres |
| County | Ocean |
| Sewer | Public Sewer |
| City | West Creek |
| Tax Assessed Value | 1422100 |
| Tax Year | 2025 |
| Lease Renewal Y/N | No |
| Attached Garage | Yes |
| Utilities@Core.Permissions | None |
| Subdivision Name | None |
| Cooling | Central Air,3+ Zoned AC |
| Lease Considered Y/N | No |
| Middle/Junior High School | Southern Reg |
| Year Built | 2009 |
| Carport Y/N | No |
| Stories Count | 2 |
| Total Rooms | 15 |
| High School | Southern Reg |
| Status | Closed |
| Heating | Natural Gas,Radiant,3+ Zoned Heat |
| Directions | Waze |
| Land Lease Y/N | No |
Interior Features
| Fireplace Y/N | Yes |
|---|---|
| Basement | Ceilings - High,Finished,Full,Heated,Walk-Out Access |
| Interior Amenities | Attic - Pull Down Stairs,Balcony,Bonus Room,Built-in Features,Ceilings - 9Ft+ 1st Flr,Ceilings - 9Ft+ 2nd Flr,Conservatory,Dec Molding,In-Law Floorplan,Wet Bar,Recessed Lighting |
| Total Fireplaces | 6 |
| Total Baths | 5 |
| Basement (Y/N) | Yes |
| Heating Y/N | Yes |
| Heating-Radiant | True |
| Total Bedrooms | 6 |
| Air Conditioning Y/N | Yes |
Exterior Features
| Door Features | French Doors,Sliding Doors |
|---|---|
| Lot Size Acres | 0.86 |
| Street Name | Holly |
| Fencing | Fence |
| Street Suffix | Avenue |
| Open Parking Y/N | No |
| Lot Size Area | 0.86 |
| Horse Y/N | No |
| Building Area Total | 8000.0 |
| Days on Market | 25 |
| ModificationTimestamp | 2026-09-28T15:34:45Z |
| Electric On Property Y/N | No |
| Spa | No |
| Waterfront Y/N | No |
| View Y/N | No |
| Irrigation Water Rights Y/N | No |
| Crops Included Y/N | No |
| Parking Features | Paved,Concrete,Stamped |
| Water Source | Public |
| Exterior Amenities | Underground Sprinkler System,Outdoor Grill,Balcony,Lighting |
| Lot Features | Oversized |
Amenities
- Foreclosure
- Views
- Short Sale
- New Construction
- Adult 55+
- Lease To Own
- No HOA Fees
- Furnished
- Primary On Main
- Air Conditioning
- Seller Finance
- Green
- Fixer Upper
- Horse
- Golf
- Fireplace
- Deck
- Garage
- Basement
- Pool
Property vs Single Family Average in 08092
Price
Taxes
Year Built
 The data relating to real estate for sale on this web-site comes in part from the Internet Listing Display database of the ALL JERSEY MULTIPLE LISTING SYSTEM, INC. Real estate listings held by brokerage firms other than this site-owner are marked with the ILD logo. The ALL JERSEY MULTIPLE LISTING SYSTEM, INC. does not warrant the accuracy, quality, reliability, suitability, completeness, usefulness or effectiveness of any information provided.
The information being provided is for consumers' personal,
The data relating to real estate for sale on this web-site comes in part from the Internet Listing Display database of the ALL JERSEY MULTIPLE LISTING SYSTEM, INC. Real estate listings held by brokerage firms other than this site-owner are marked with the ILD logo. The ALL JERSEY MULTIPLE LISTING SYSTEM, INC. does not warrant the accuracy, quality, reliability, suitability, completeness, usefulness or effectiveness of any information provided.
The information being provided is for consumers' personal,
 All information is believed to be accurate but is not guaranteed. Protected by Copyright© 2026 and is owned either by the Monmouth County Association of REALTORS; or by the developers of the software, Kunversion, LLC. All rights reserved. Each office independently owned and operated.
The New Jersey Real Estate Commission requires every licensed broker or salesperson with whom you list your property to give you a copy of this notice. The purpose is to help you comply with the New Jersey Law
All information is believed to be accurate but is not guaranteed. Protected by Copyright© 2026 and is owned either by the Monmouth County Association of REALTORS; or by the developers of the software, Kunversion, LLC. All rights reserved. Each office independently owned and operated.
The New Jersey Real Estate Commission requires every licensed broker or salesperson with whom you list your property to give you a copy of this notice. The purpose is to help you comply with the New Jersey Law
