














Address
2 Vizcaya Drive, Monroe, NJ
Price
$ 773,000
Property Attributes
- MLS#2617545R
- TypeSingle Family
- Listing Status Under Contract
- CountyMiddlesex
- CityMonroe
- NeighborhoodVenue at Monroe
- Zip08831
- StyleContemporary, Ranch, Development Home
- Year Built2024
- Taxes$ 11149
- Price$ 773,000
- Bedrooms2
- Full Bathrooms2
- Half Bathrooms0
- Sqr Footage1859
- Lot Size0.1389 Acres
Data Source:
All Jersey MLS
Property Description
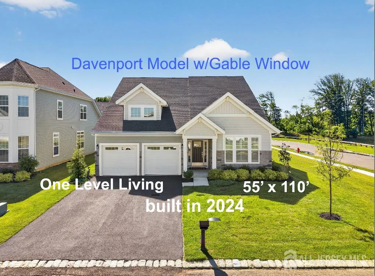
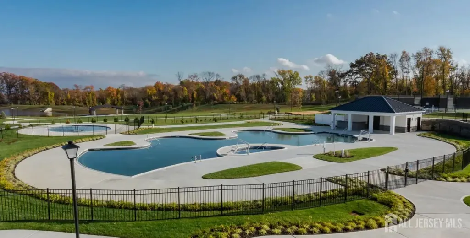
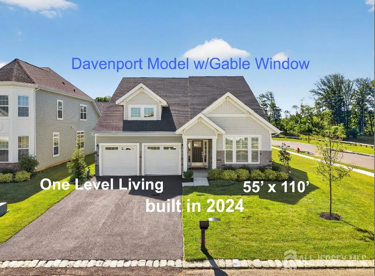
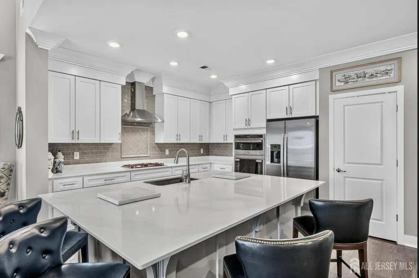
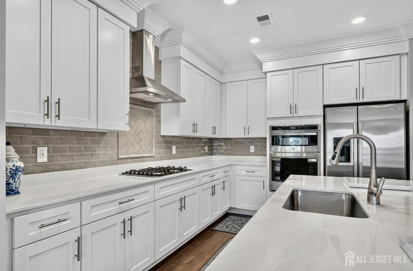
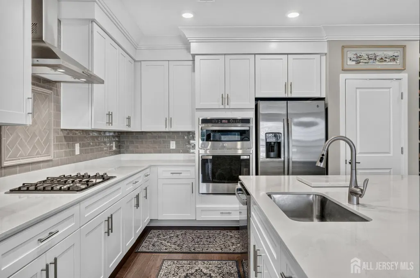
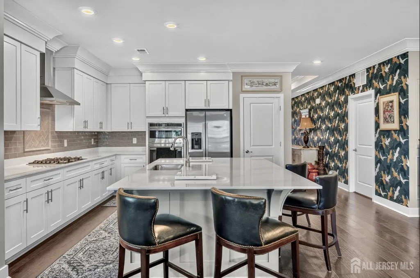
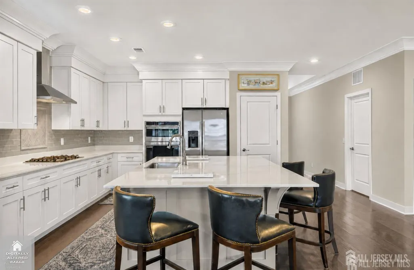
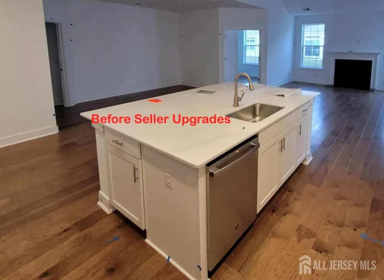
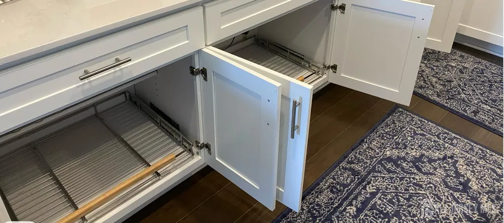
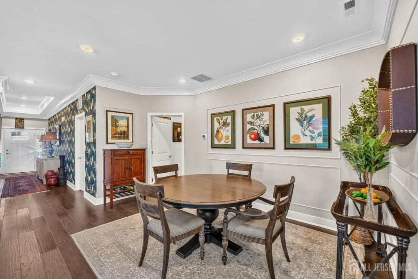
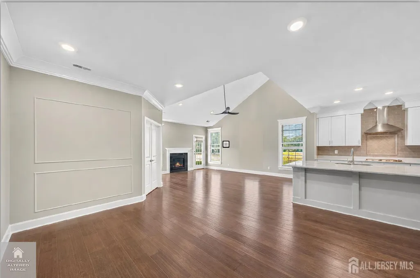
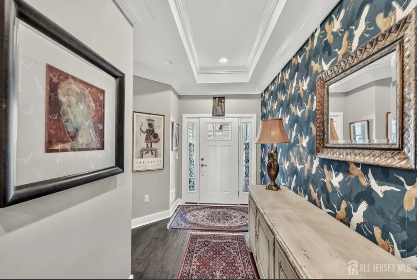
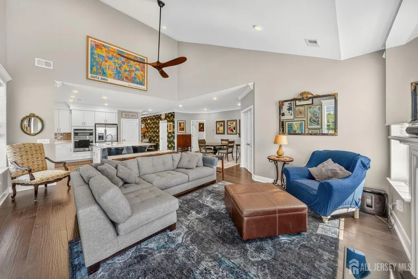
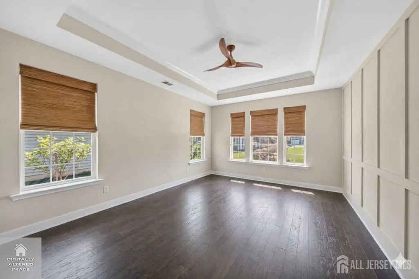
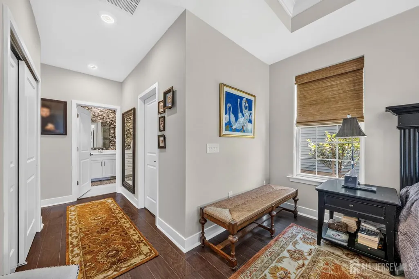
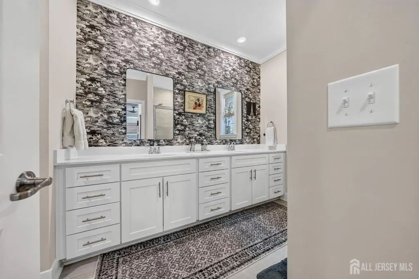
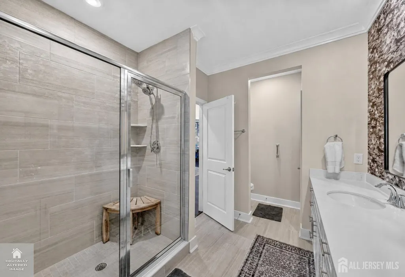
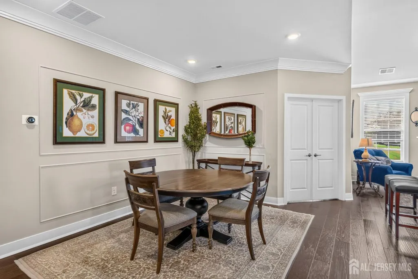
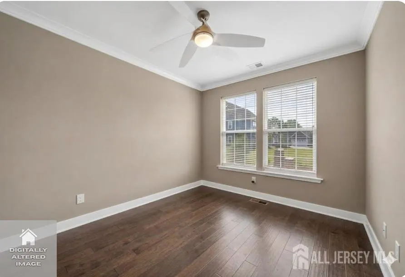
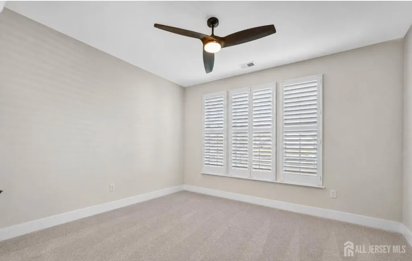
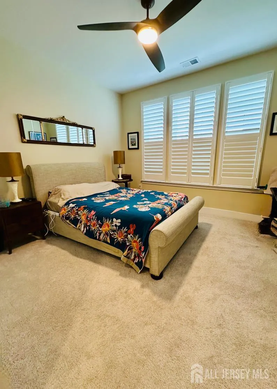
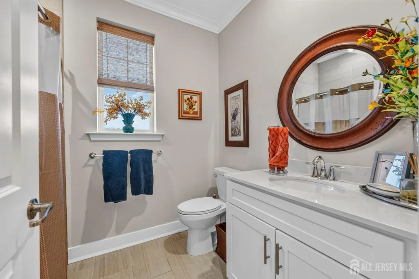
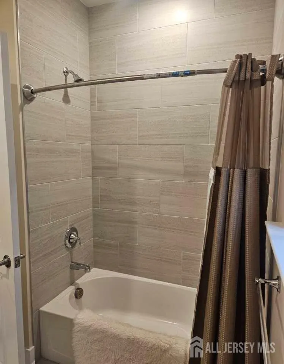
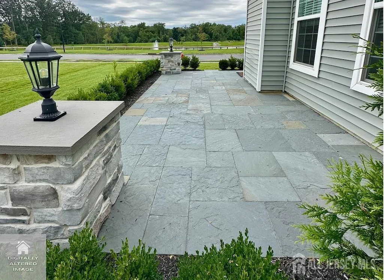
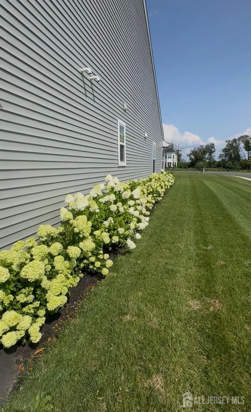
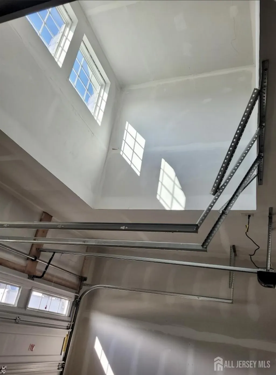
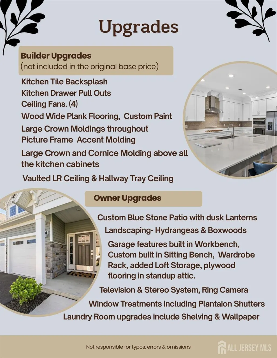
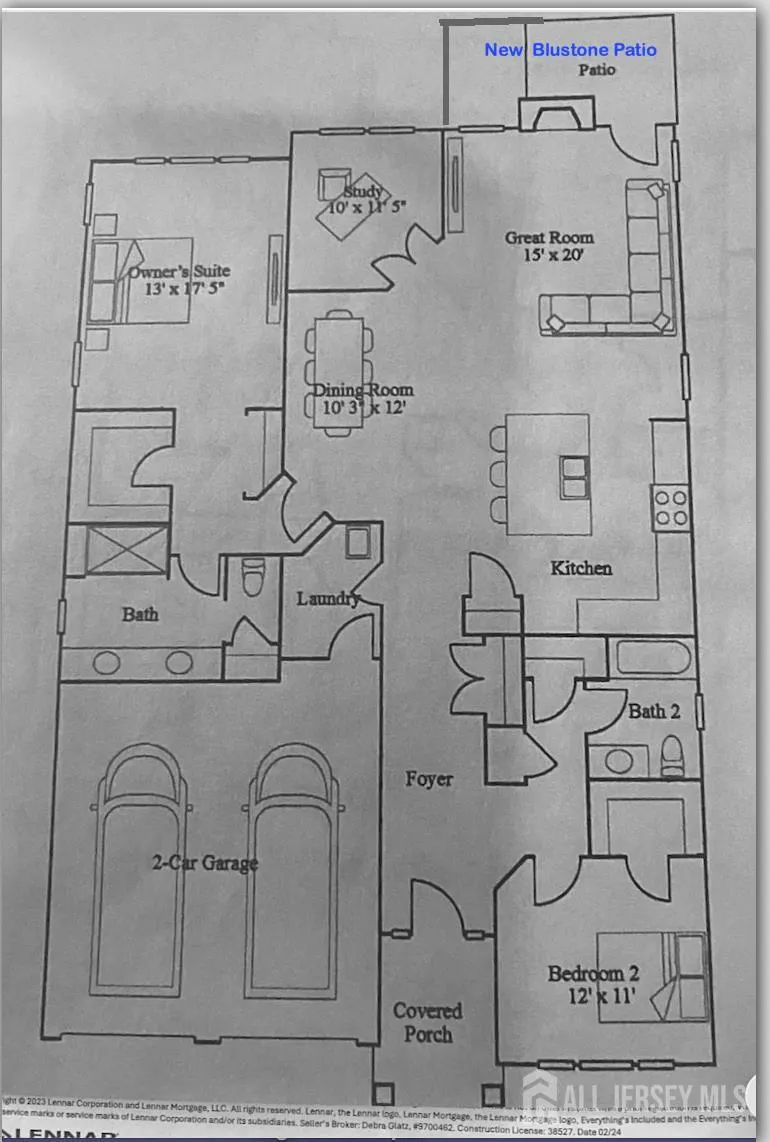
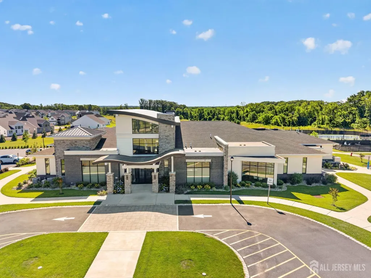
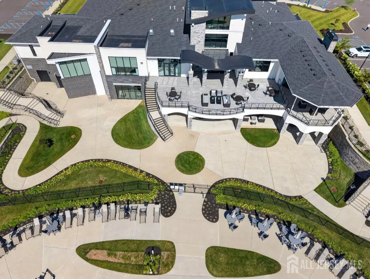
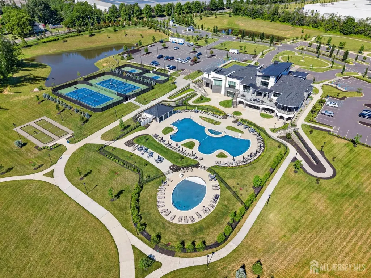
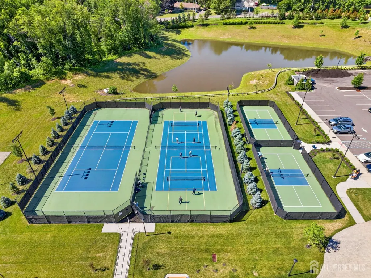
Location. Luxury. Lifestyle. Perfectly positioned on a premium lot, this beautifully upgraded Ranch-style Davenport with vaulted and tray ceilings offers builder and owner enhancements providing features and finishes that go well beyond what is typically included in a base model. Built in 2024 and designed for those who value comfort, quality, and ease, this elegant 2-bedroom, 2-bath home offers the convenience of no stairs, an open-concept floor plan, and truly low-maintenance living. It's the perfect choice for those looking to simplify without sacrificing style or luxury. At the heart of the home, the Gourmet Kitchen features White Shaker cabinetry, Stainless Steel appliances, a stunning tiled backsplash, a large pantry closet, oversized center island, Quartz countertops, and convenient Stainless Steel pull-out drawers in the base cabinets, upgrades that add both beauty and everyday functionality. Wide plank wood flooring, decorative moldings, vaulted ceilings, and tray ceilings create a warm and sophisticated atmosphere throughout. Step outside to your private backyard retreat featuring a custom Bluestone patio, professional landscaping, and decorative lanterns perfect for relaxing, entertaining, or simply enjoying your own peaceful outdoor setting. This home also offers valuable garage upgrades beyond the standard model, including a custom built-in entry bench with hall tree, garage workbench, slat wall organization system, and added attic storage. This home offers more than new construction. There are no more Premium lots like this one that offers added privacy and appeal. Over $85,000 in builder and owner upgrades already completed and ready for you to enjoy. Custom Bluestone patio and professional landscapingimprovements not included with the standard new construction home. Built-in garage organization, workbench, entry bench with hall tree, slat wall and added attic storage provide exceptional everyday convenience. No waiting for construction to be completedthis beautifully finished home is ready to move in and enjoy now. Located in a newer gated 55+ community offering a resort-style lifestyle with an impressive collection of amenities, including indoor and outdoor pools, spa, tennis and pickleball courts, bocce, fitness center, dog park, community garden, and a spectacular 22,000-square-foot clubhouse featuring an onsite caf, ballroom, billiards room, amphitheater, and a full calendar of social activities. Conveniently located just three miles from the N.J. Turnpike and minutes from Forsgate Country Club golf course, 2 Vizcaya Drive offers the perfect blend of luxury, privacy, convenience, upgrades, and carefree one-level living.
| Price History | |
|---|---|
| 6/18/2026 | Listed $789,000 |
| 7/14/2026 | 1$780,000 |
| 8/27/2026 | 1$773,000 |
General Features
| Living Area | 1859 |
|---|---|
| Sewer | Public Sewer |
| Heating | Forced Air |
| Cooling | Central Air,Ceiling Fan(s) |
| Utilities | Underground Utilities,Electricity Connected,Natural Gas Connected |
| Roof | Fiberglass |
| Zoning | PRC2 |
| Year Built | 2024 |
| Stories Count | 1 |
| Levels | One |
| Property Subtype | Single Family Residence |
| Tax Year | 2024 |
| County | Middlesex |
| Property Type | Residential |
| MaintenanceExpense | 405 |
| Full Baths | 2 |
| Status | Under Contract |
| City | Monroe |
| Lot Size Square Feet | 6050 |
| Tax Annual Amount | 11149 |
| Living Area Units | Square Feet |
| Standard Status | Active Under Contract |
| Appliances | Dishwasher,Dryer,Exhaust Fan,Microwave,Refrigerator,Range,Oven,Washer,Kitchen Exhaust Fan,Gas Water Heater |
| Gas Y/N | Natural Gas |
| Virtual Tour | https://videotour.ai/view-video/2-vizcaya-dr-monroe-township-nj-08831-us-1784026393541x348807480305516540 |
| Garage Spaces | 2 |
| Architectural Style | Contemporary,Ranch,Development Home |
| Pool Features | Outdoor Pool,Indoor,In Ground |
| Pets Allowed | Yes |
| Ownership | Fee Simple |
| Attached Garage | true |
| Subdivision Name | Venue at Monroe |
| Garage Y/N | true |
| Total Rooms | 7 |
| Senior Community Y/N | true |
| Carport Y/N | false |
| HOA Fee 2 Frequency | Monthly |
| Property Attached Y/N | false |
| Security Features | Security Gate |
| Community Features | Kitchen Facilities,Billiard Room,Bocce,Clubhouse,Community Room,Outdoor Pool,Elevator,Fitness Center,Gated,Hot Tub,Indoor Pool,Jog/Bike Path,Tennis Court(s),Curbs,Sidewalks |
| Spa Features | Community |
| Patio/Porch Features | Porch,Patio,Enclosed |
| Association Fee Includes | Amenities-Some,Common Area Maintenance,Snow Removal,Trash,Maintenance Grounds |
| HOA | true |
Interior Features
| Interior Amenities | Blinds,Drapes-See Remarks,High Ceilings,Shades-Existing,Entrance Foyer,2 Bedrooms,Kitchen,Laundry Room,Living Room,Bath Full,Bath Main,Den,Dining Room,None |
|---|---|
| Flooring | Carpet,Ceramic Tile,Wood |
| Total Stories | 1 |
| Heating Y/N | true |
| Total Baths | 2 |
| Basement | Slab |
| Total Fireplaces | 1 |
| Fireplace Features | Gas |
| Fireplace Y/N | true |
| Total Bedrooms | 2 |
| Kitchen Features | Granite/Corian Countertops,Kitchen Exhaust Fan,Kitchen Island,Pantry |
| Dining Room Features | Dining L |
| Primary on Main | 132 |
| Second Bedroom Length | 12 |
| Second Bedroom Width | 11 |
| Living Room Area | 300 |
| Living Room Length | 20 |
| Living Room Width | 15 |
| Primary Bedroom Area | 227.5 |
| Primary Bedroom Features | Full Bath,Walk-In Closet(s) |
| Primary Bedroom Length | 17.5 |
| Primary Bedroom Width | 13 |
| Window Features | Insulated Windows,Blinds,Drapes,Shades-Existing |
Exterior Features
| Parking Features | 2 Car Width,Garage,Attached,Built-In Garage,Detached,Off Site,Driveway,Paved |
|---|---|
| Lot Features | Corner Lot,Level,Wooded |
| Water Source | Public |
| Lot Size Area | 0.1389 |
| Building Area Total | 1859 |
| Lot Dimensions | 55.00 x 110.00 |
| Lot Size Acres | 0.1389 |
| Other Parking | Oversized Vehicles Restricted |
| Covered Spaces | 2 |
| Exterior Amenities | Open Porch(es),Curbs,Patio,Enclosed Porch(es),Sidewalk,Yard,Insulated Pane Windows |
Amenities
- Foreclosure
- Views
- Short Sale
- New Construction
- Adult 55+
- Lease To Own
- No HOA Fees
- Furnished
- Primary On Main
- Air Conditioning
- Seller Finance
- Green
- Fixer Upper
- Horse
- Golf
- Fireplace
- Deck
- Garage
- Basement
- Pool
Property vs Single Family Average in 08831
Price
Taxes
Year Built

 All information is believed to be accurate but is not guaranteed. Protected by Copyright© 2026 and is owned either by the Monmouth County Association of REALTORS; or by the developers of the software, Kunversion, LLC. All rights reserved. Each office independently owned and operated.
The New Jersey Real Estate Commission requires every licensed broker or salesperson with whom you list your property to give you a copy of this notice. The purpose is to help you comply with the New Jersey Law
All information is believed to be accurate but is not guaranteed. Protected by Copyright© 2026 and is owned either by the Monmouth County Association of REALTORS; or by the developers of the software, Kunversion, LLC. All rights reserved. Each office independently owned and operated.
The New Jersey Real Estate Commission requires every licensed broker or salesperson with whom you list your property to give you a copy of this notice. The purpose is to help you comply with the New Jersey Law
