
Address
402 Thomas Street, Perth Amboy, NJ
Price
$ 784,999
Property Attributes
- MLS#2618267R
- TypeSingle Family
- Listing Status Active
- CountyMiddlesex
- CityPerth Amboy
- NeighborhoodLehigh Park
- Zip08861
- StyleColonial, Two Story
- Year Built2010
- Taxes$ 9609
- Price$ 784,999
- Bedrooms4
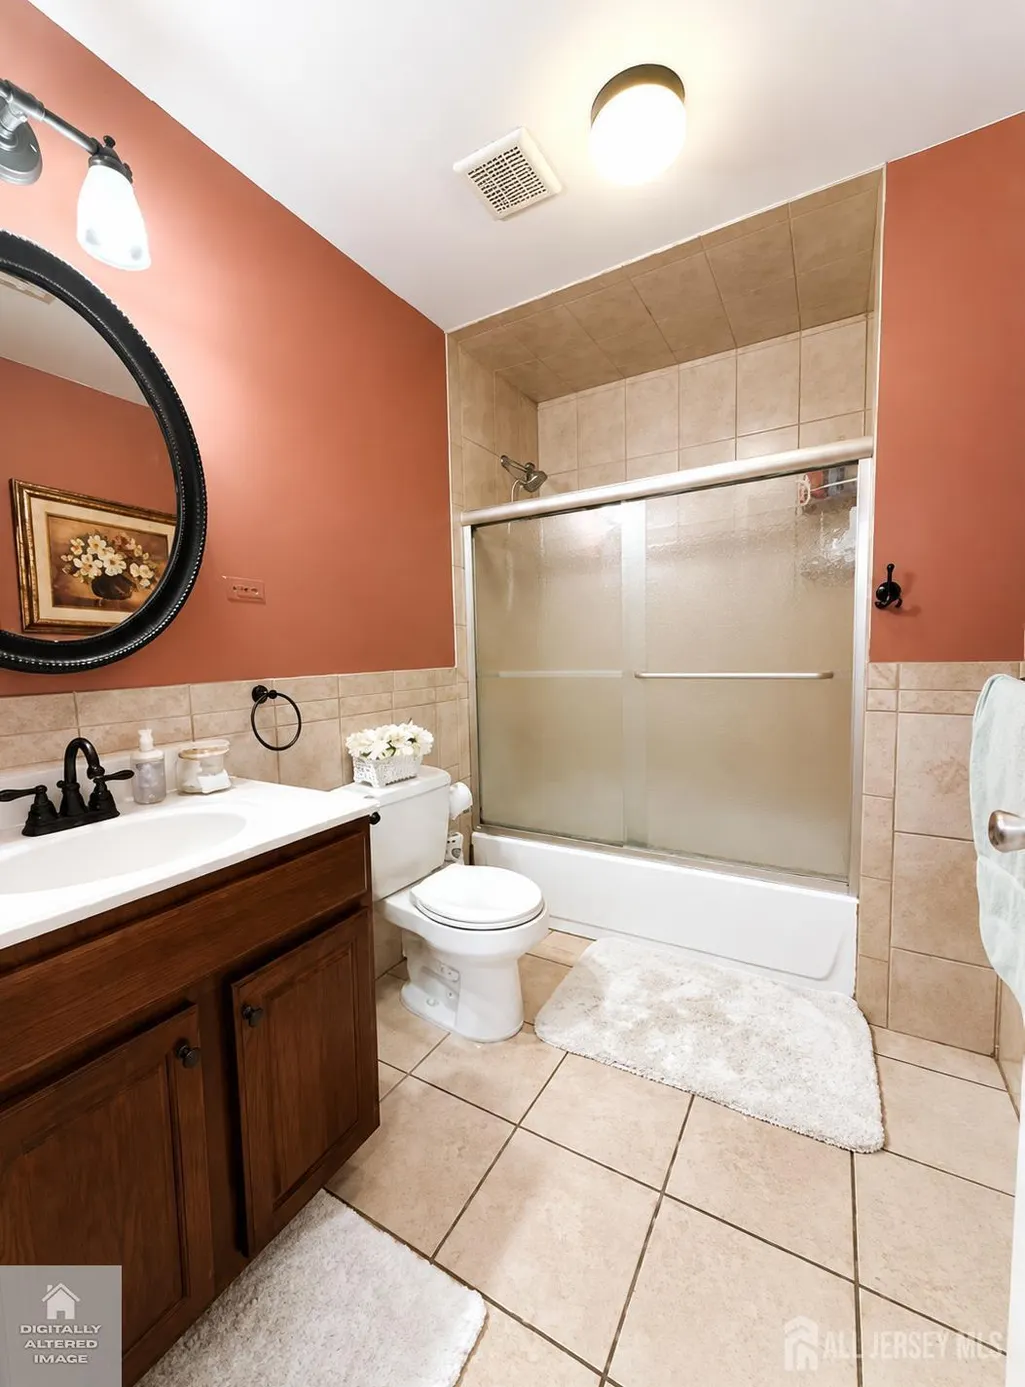
- Full Bathrooms2
- Half Bathrooms1
- Sqr Footage2240
- Lot Size0.1228 Acres
Data Source:
All Jersey MLS
Property Description
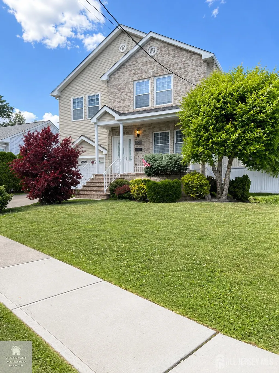
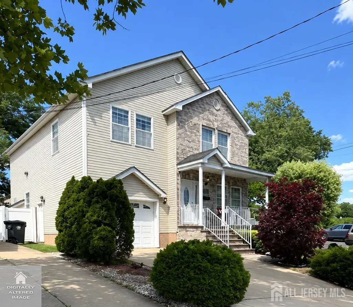
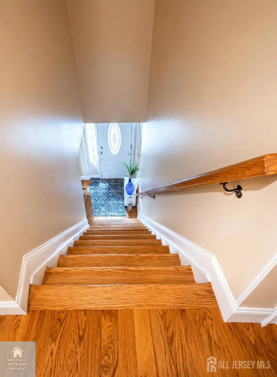
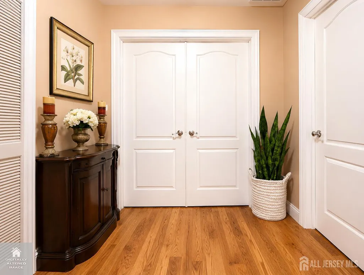
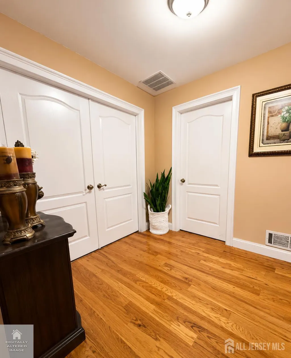
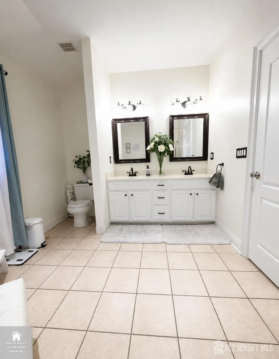
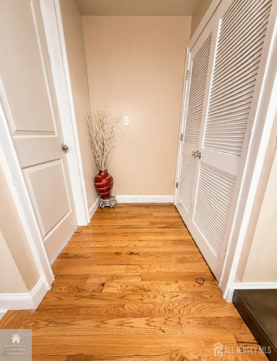
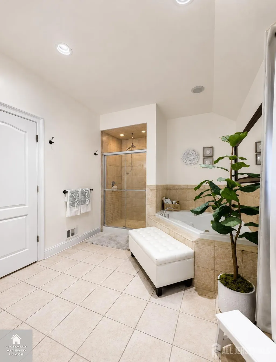
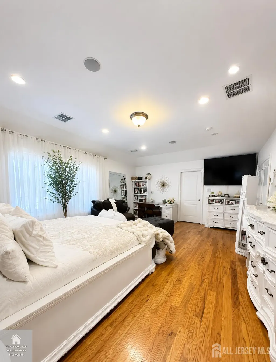
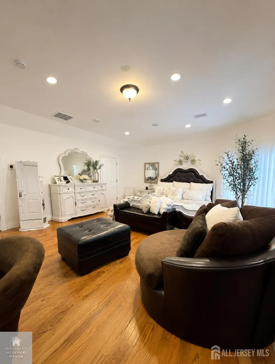
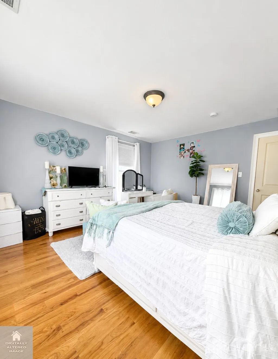
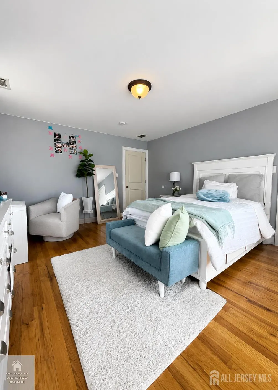
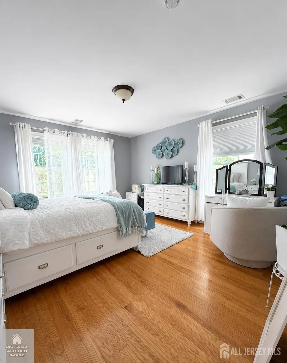
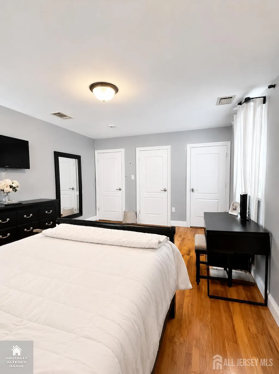
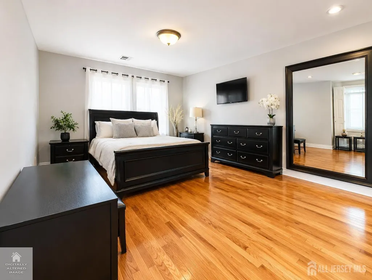
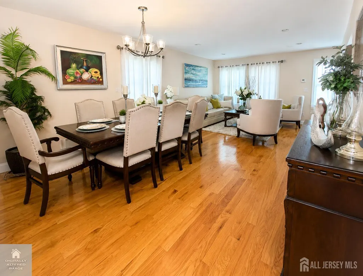
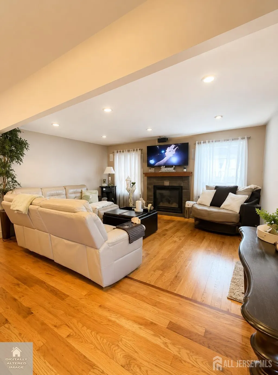
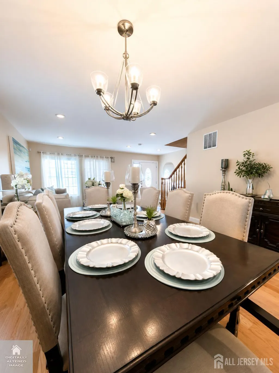
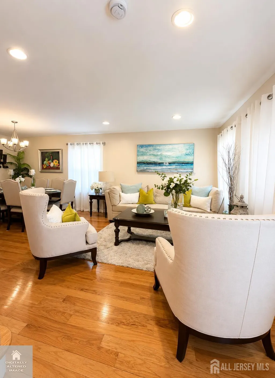
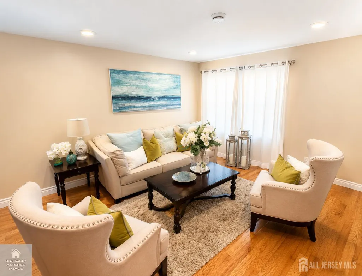
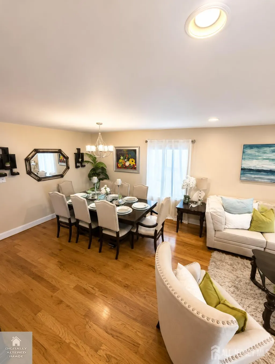
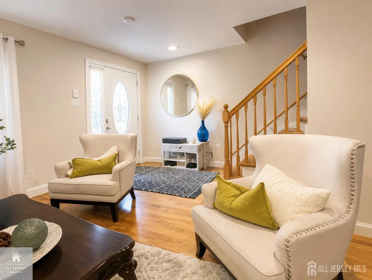
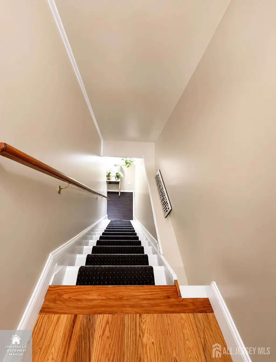
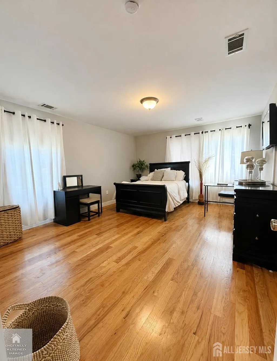
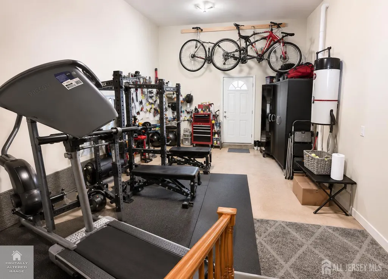
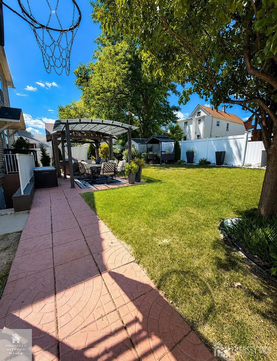
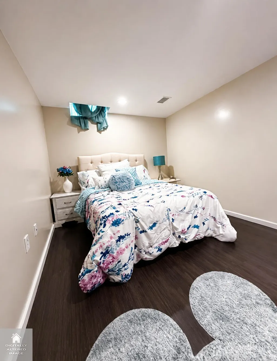
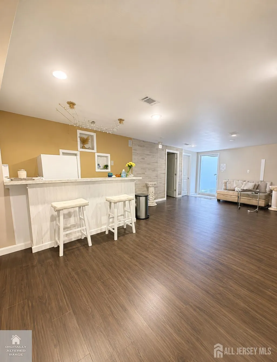
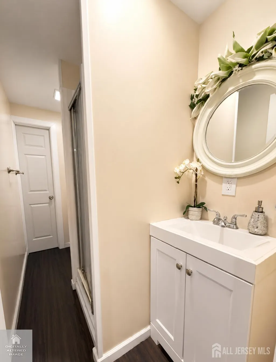
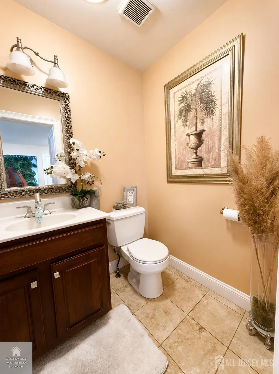
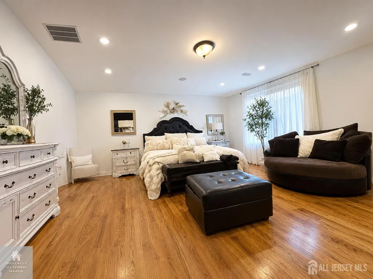
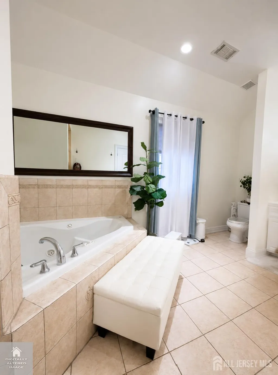
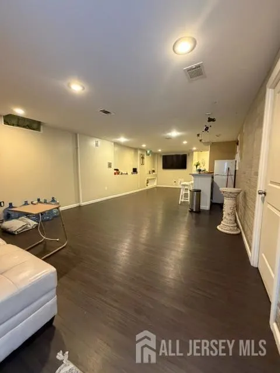
Welcome to this stunning, move-in-ready home that truly shows like a model! This beautifully maintained 4-bedroom, 2.5-bath residence offers the perfect blend of space, comfort, and style. Step inside to a bright and inviting layout featuring a spacious living room, formal dining room, and beautifully appointed interiors throughout. The kitchen and living areas flow seamlessly, making this home ideal for both everyday living and entertaining. The fully finished walkout basement provides incredible bonus spaceperfect for a recreation room, home office, gym, media room, or extended living needs. Upstairs, you'll find generously sized bedrooms, including a spacious primary suite, along with well-designed bathrooms for comfort and convenience. Step outside to enjoy a private backyard oasis complete with a deckideal for summer BBQs, relaxing mornings, or entertaining guests. With exceptional curb appeal, pride of ownership throughout, and so much more to offer, this is a home you do not want to miss.
| Price History | |
|---|---|
| 6/26/2026 | Listed $834,900 |
| 7/13/2026 | 6$784,999 |
General Features
| Living Area | 2240 |
|---|---|
| Sewer | Public Sewer |
| Heating | Forced Air |
| Cooling | Central Air |
| Utilities | Underground Utilities |
| Roof | Asphalt |
| Zoning | R-50 |
| Year Built | 2010 |
| Stories Count | 2 |
| Levels | Two |
| Property Subtype | Single Family Residence |
| Tax Year | 2024 |
| County | Middlesex |
| Property Type | Residential |
| Full Baths | 2 |
| Status | Active |
| City | Perth Amboy |
| Lot Size Square Feet | 5349 |
| Tax Annual Amount | 9609 |
| Living Area Units | Square Feet |
| Standard Status | Active |
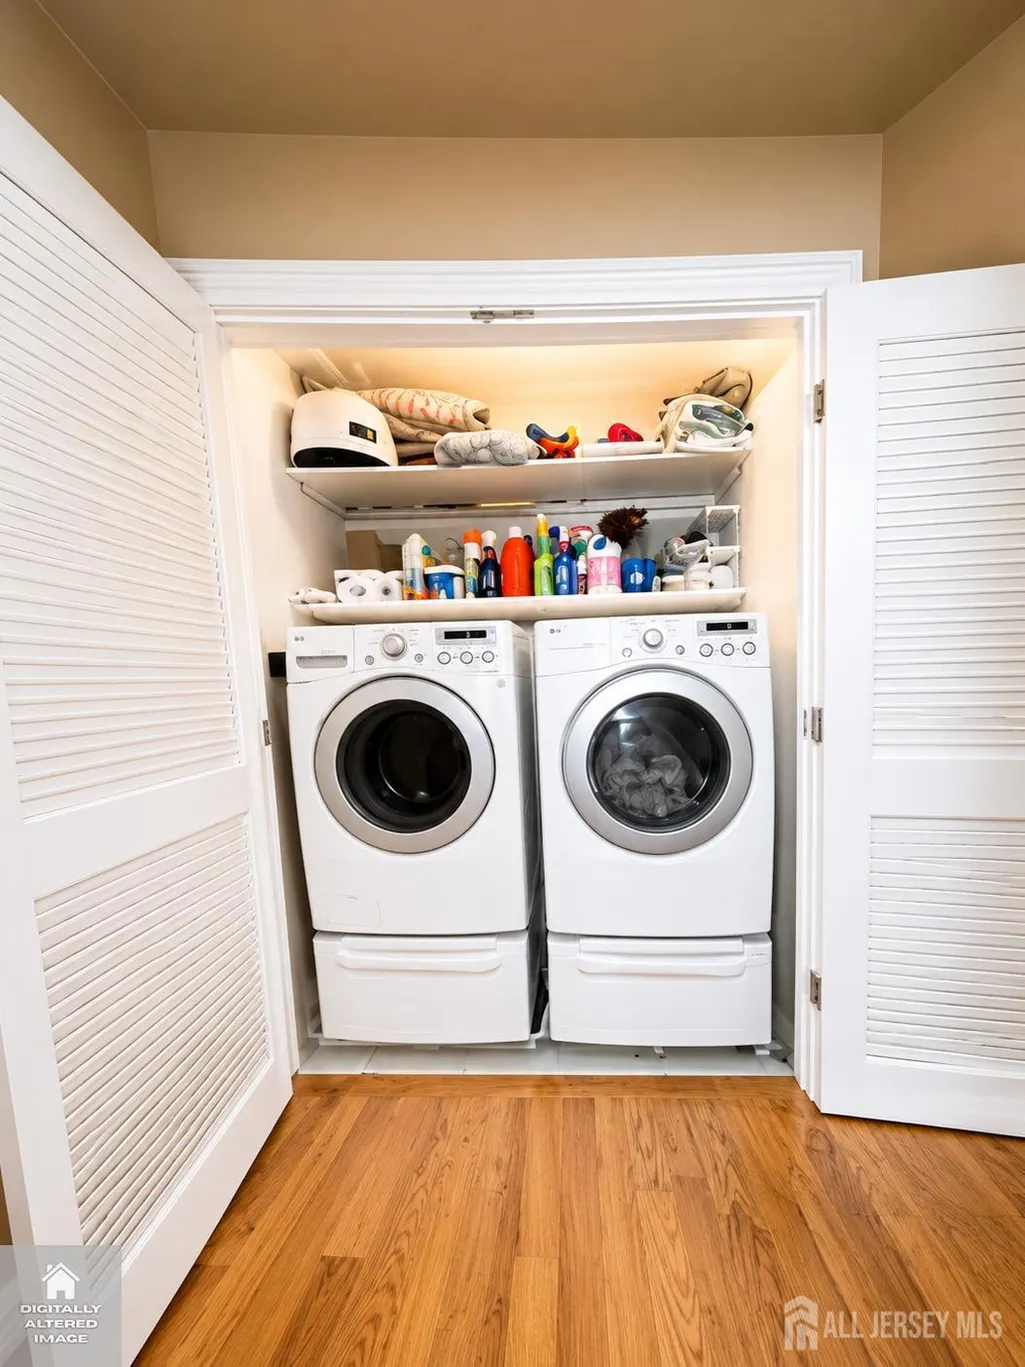
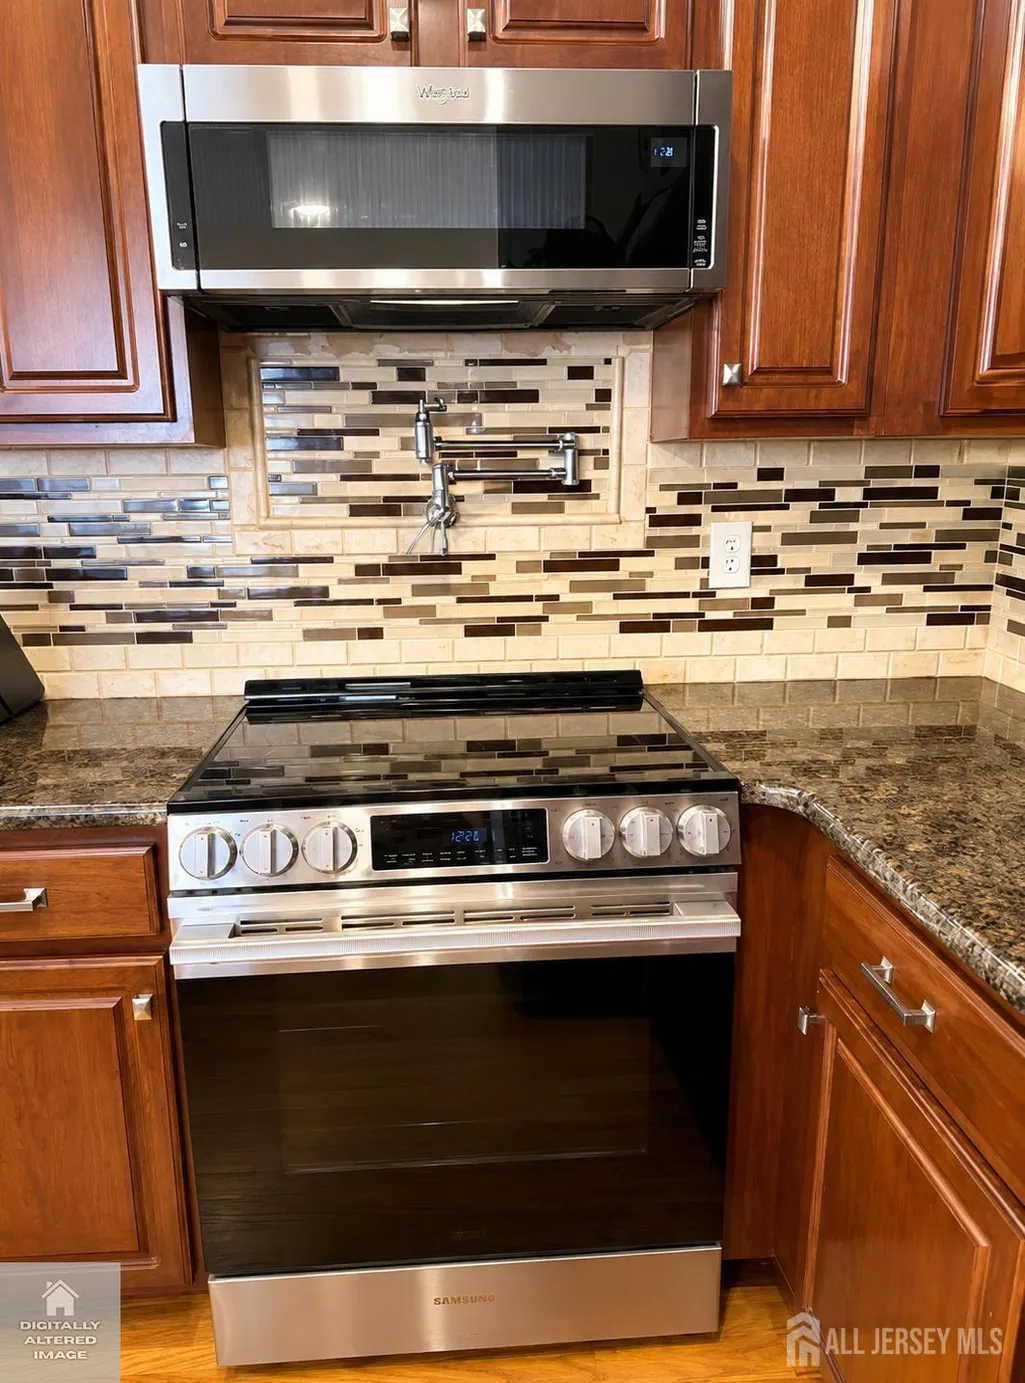
| Appliances | Dryer,Gas Range/Oven,Microwave,Refrigerator,Range,Washer,Kitchen Exhaust Fan,Gas Water Heater |
| Gas Y/N | Natural Gas |
| Virtual Tour | https://www.propertypanorama.com/instaview/msx/2618267R |
| Garage Spaces | 1 |
| Architectural Style | Colonial,Two Story |
| Ownership | Fee Simple |
| Attached Garage | true |
| Subdivision Name | Lehigh Park |
| Garage Y/N | true |
| Total Rooms | 7 |
| Senior Community Y/N | false |
| Carport Y/N | false |
| HOA Fee 2 Frequency | Monthly |
| Property Attached Y/N | false |
| Spa Features | Bath |
| Patio/Porch Features | Porch,Deck,Patio,Enclosed |
Interior Features
| Interior Amenities | Kitchen,Bath Half,Living Room,Dining Room,Family Room,4 Bedrooms,Laundry Room,Bath Main,Bath Other,Attic |
|---|---|
| Flooring | Ceramic Tile,Wood |
| Total Stories | 2 |
| Heating Y/N | true |
| Half Baths | 1 |
| Total Baths | 3 |
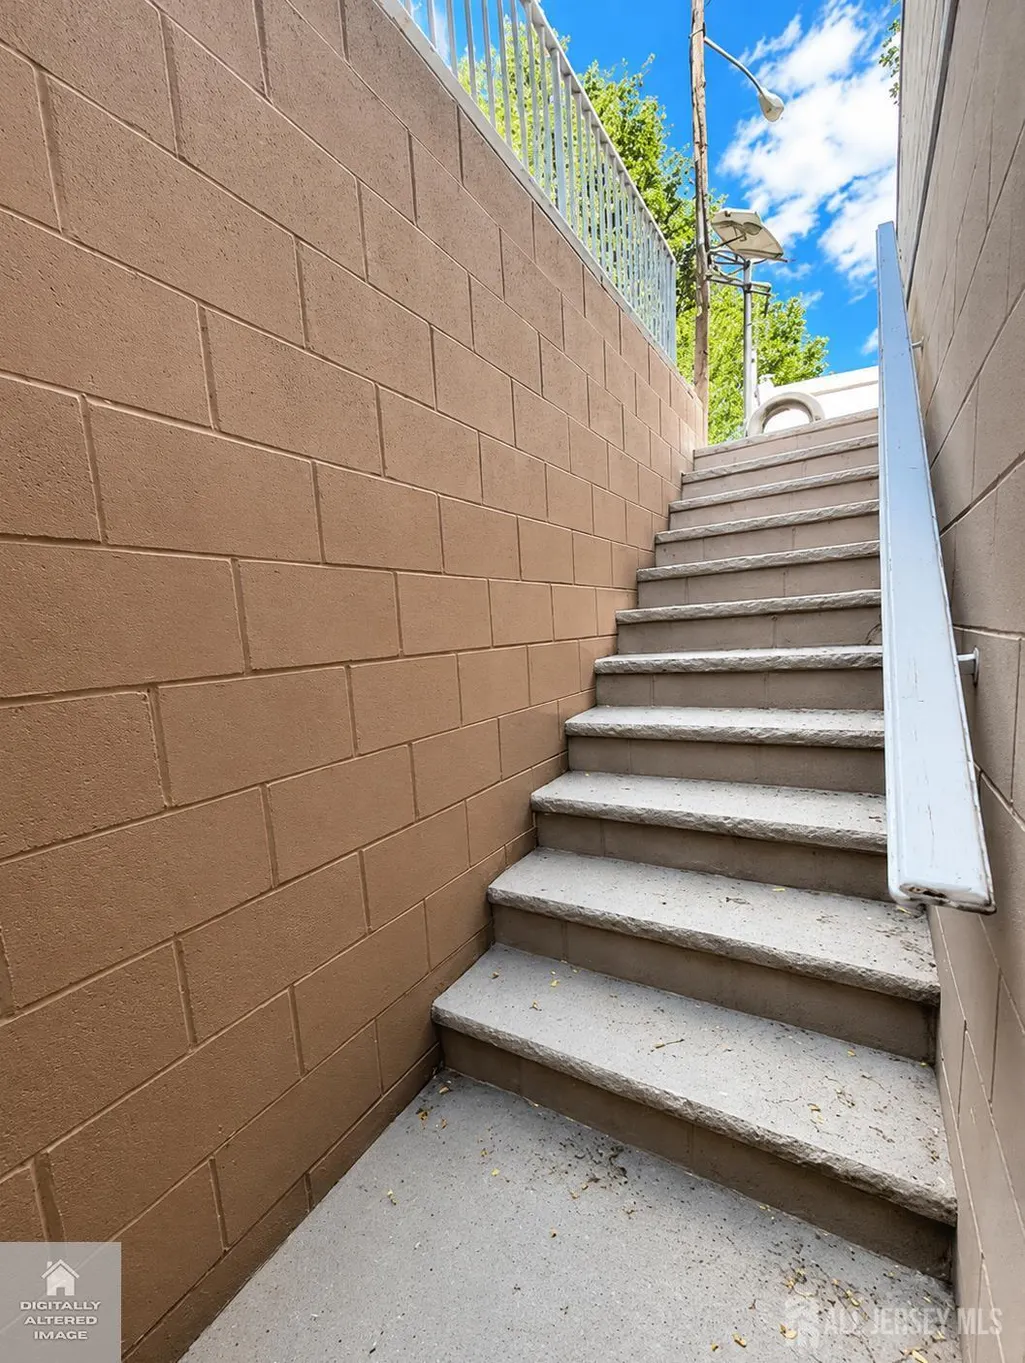
| Basement | Finished,Daylight,Exterior Entry,Den,Recreation Room,Interior Entry,Utility Room |
| Fireplace Y/N | false |
| Total Bedrooms | 4 |
| Kitchen Features | Granite/Corian Countertops,Kitchen Exhaust Fan,Kitchen Island,Pantry,Eat-in Kitchen |
| Dining Room Features | Formal Dining Room |
| Primary Bedroom Features | Sitting Area,Full Bath,Walk-In Closet(s) |
Exterior Features
| Parking Features | Concrete,2 Car Width,Garage,Attached,Built-In Garage,Detached,Driveway |
|---|---|
| Lot Features | Corner Lot |
| Water Source | Public |
| Lot Size Area | 0.1228 |
| Building Area Total | 2240 |
| Lot Dimensions | 107.00 x 0.00 |
| Lot Size Acres | 0.1228 |
| Covered Spaces | 1 |
| Exterior Amenities | Open Porch(es),Deck,Patio,Enclosed Porch(es),Fencing/Wall,Yard |
| Spa | true |
| Fencing | Fencing/Wall |
Amenities
- Foreclosure
- Views
- Short Sale
- New Construction
- Adult 55+
- Lease To Own
- No HOA Fees
- Furnished
- Primary On Main
- Air Conditioning
- Seller Finance
- Green
- Fixer Upper
- Horse
- Golf
- Fireplace
- Deck
- Garage
- Basement
- Pool
Property vs Single Family Average in 08861
Price
Taxes
Year Built

 All information is believed to be accurate but is not guaranteed. Protected by Copyright© 2026 and is owned either by the Monmouth County Association of REALTORS; or by the developers of the software, Kunversion, LLC. All rights reserved. Each office independently owned and operated.
The New Jersey Real Estate Commission requires every licensed broker or salesperson with whom you list your property to give you a copy of this notice. The purpose is to help you comply with the New Jersey Law
All information is believed to be accurate but is not guaranteed. Protected by Copyright© 2026 and is owned either by the Monmouth County Association of REALTORS; or by the developers of the software, Kunversion, LLC. All rights reserved. Each office independently owned and operated.
The New Jersey Real Estate Commission requires every licensed broker or salesperson with whom you list your property to give you a copy of this notice. The purpose is to help you comply with the New Jersey Law
