









Address
82 Markowitz Street, Carteret, NJ
Price
$ 615,000
Property Attributes
- MLS#2703754R
- TypeSingle Family
- Listing Status Active
- CountyMiddlesex
- CityCarteret
- NeighborhoodChain Ohills Carteret
- Zip07008
- StyleCape Cod, Development Home
- Year Built1953
- Taxes$ 7987
- Price$ 615,000
- Bedrooms5
- Full Bathrooms2
- Half Bathrooms0
- Sqr Footage1781
- Lot Size0.1148 Acres
Data Source:
All Jersey MLS
Property Description
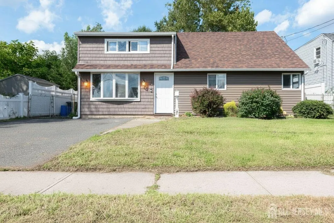
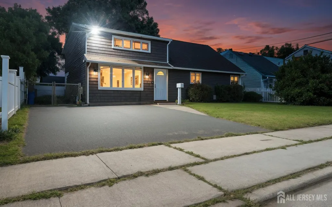
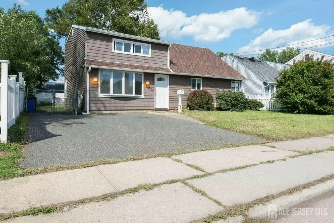
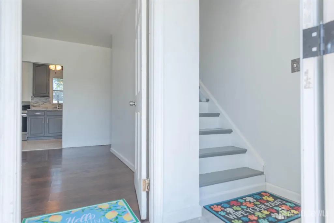
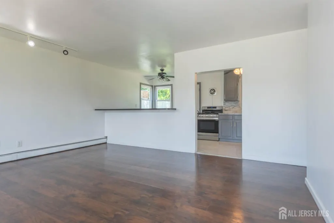
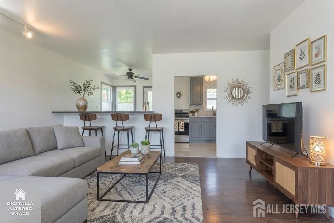
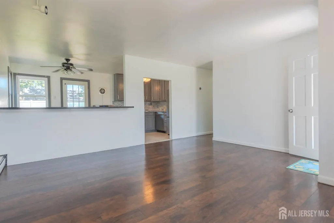
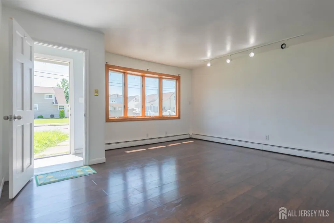
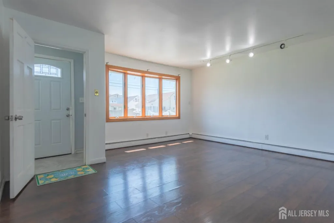
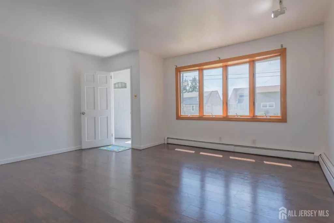
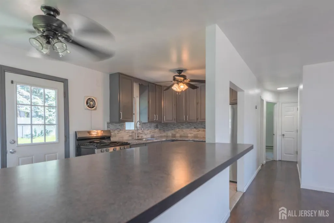
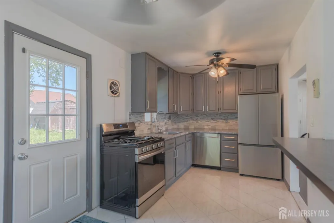
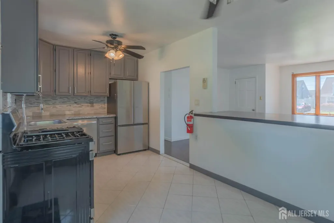
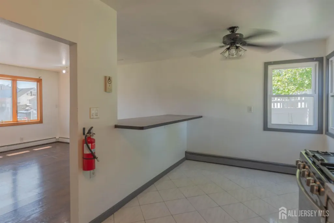
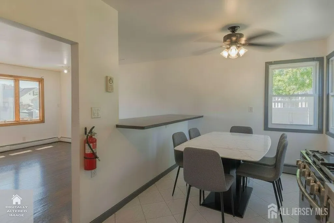
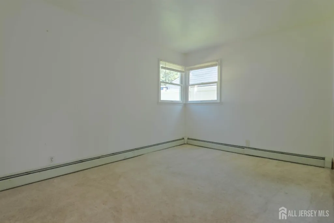
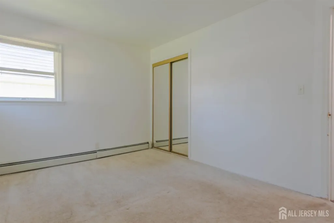
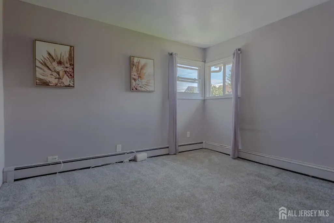
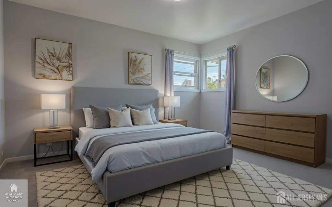
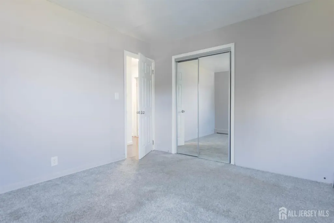
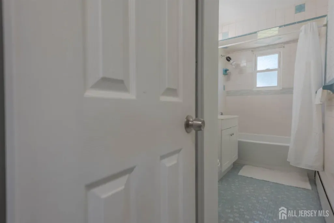
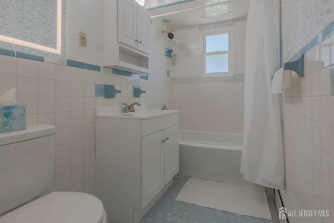
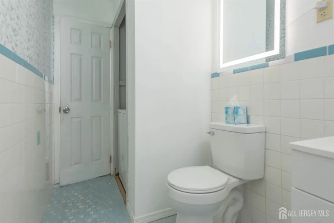
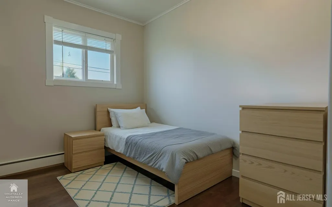
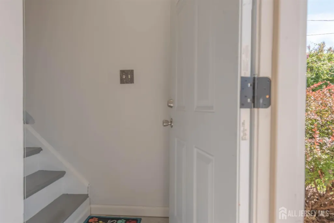
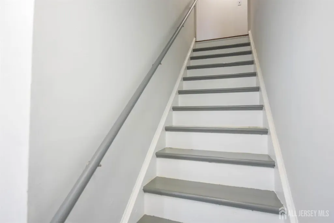
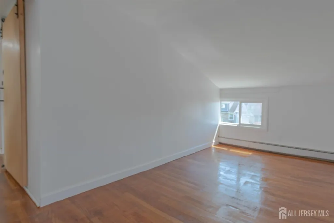
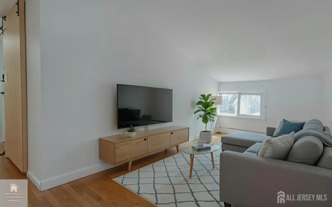
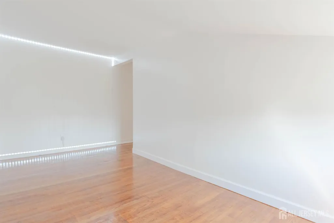
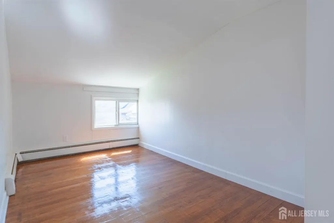
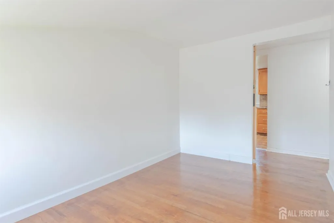
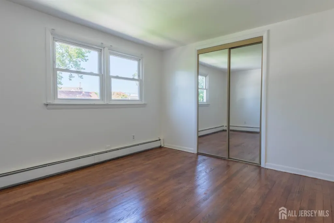
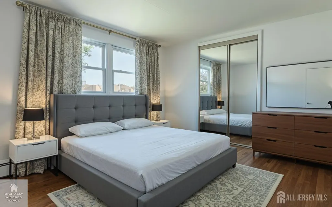
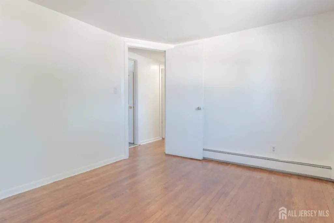
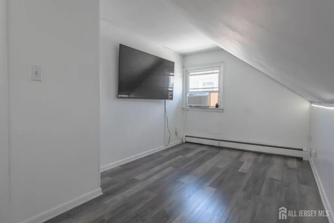
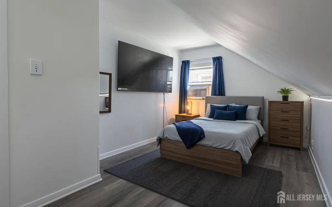
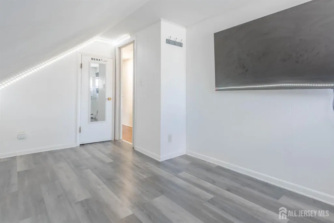
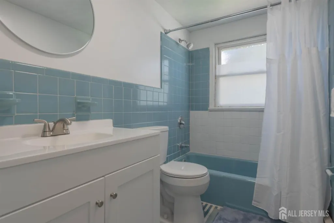
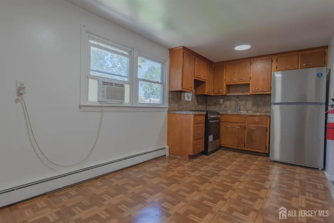
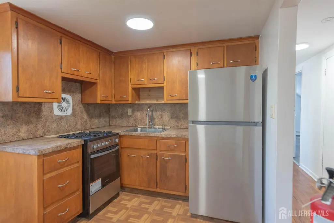
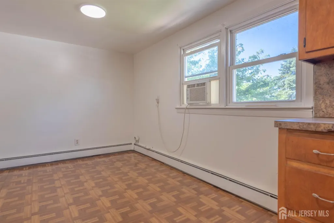
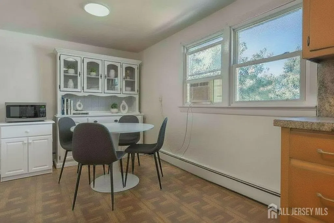
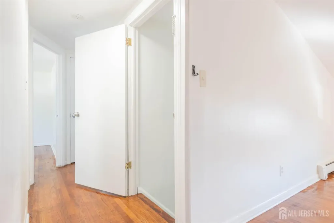
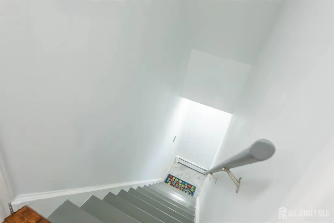
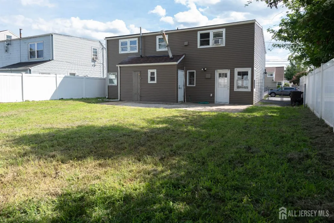
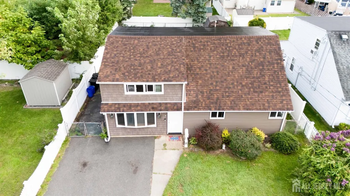
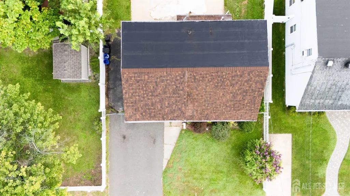
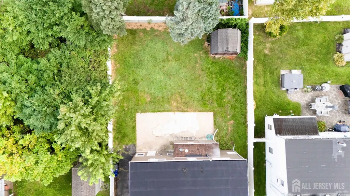
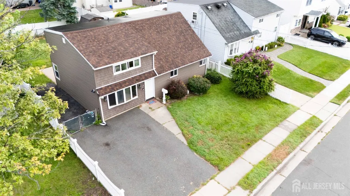
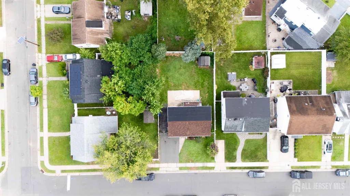
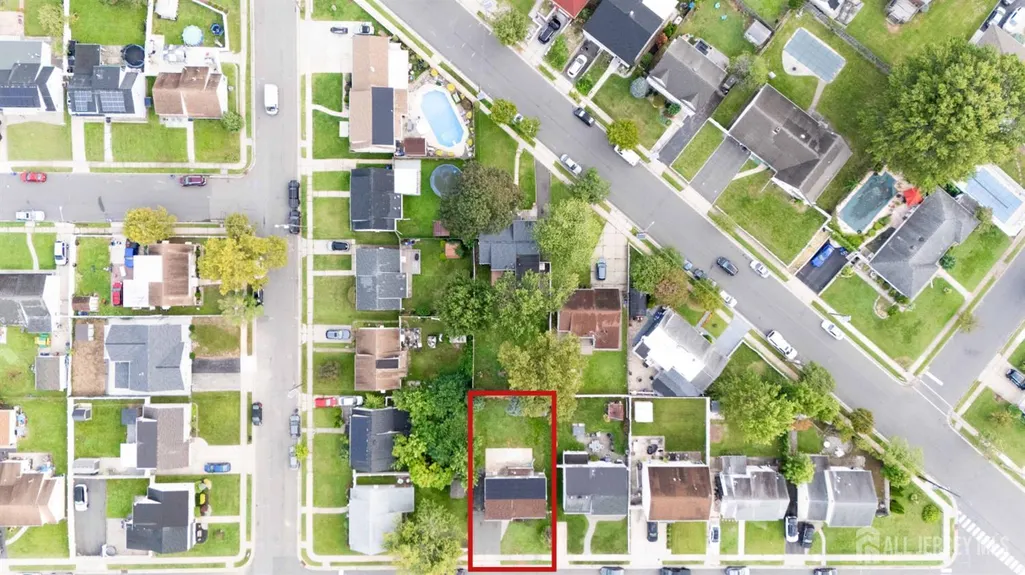
A great opportunity is knocking! Large house, with a versatile open & modern layout, ideal for a growing family.** 5 + bedrooms with 2 full bathrooms.**On the first floor you'll find: 3 bedrooms, 1 bath, a spacious living room, light & bright with a big bay-window and nice vinyl flooring**The updated kitchen has 42" tall grey cabinets, nice counters & a tiled stone backsplash, w/ SS appliances. A very large peninsula island as your breakfast bar and a dining area that fits a full table with a door that opens to the patio and backyard**The bathroom has been updated w/ a brand-new sink vanity, toilet, mirror, and a very convenient laundry hookup for a stackable washer & dryer.**Upstairs on the second floor: withs its own separate entrance, you'll find gleaming re-finished hardwood floors, a living room right next to a 2nd eat-in kitchen with dinette space & new SS appliances. 2 generous bedrooms + 1 room for an office/den/guest room.**The updated bathroom w/ a brand new sink vanity, toilet and mirror.**The house has been lovingly maintained, updated and newly freshly painted throughout. It has the potential to offer the perfect m o t h e r/d a u g h t e r layout or a separate I n-law suite. **Major upgrades are: new roof 2023, new vinyl siding w/ gutters 2023.***Outside, the big backyard with a patio, storage shed, completely fenced-in for your privacy, great for entertaining.**Great location, quiet, peaceful residential family area. Just blocks away from the High School and the Carteret Park.**Centrally located near all the major highways, w/ very close proximity to the train stations to NYC.**This is a great turn-key property, ready for its new owner! Please note the correct property taxes are $7,987 only.**The area is undergoing a major $1 billion waterfront redevelopment plan that includes new commercial spaces, film and television studios, and ferry transportation options to Manhattan. Residents are already enjoying the new boat slips and 2 ferry boats bringing them to and from Manhattan.
| Price History | |
|---|---|
| 9/2/2026 | Listed $638,000 |
| 9/22/2026 | 4$615,000 |
General Features
| Living Area | 1781 |
|---|---|
| Sewer | Public Sewer |
| Heating | Baseboard,Radiant |
| Cooling | Ceiling Fan(s),Wall Unit(s),Window Unit(s) |
| Utilities | Underground Utilities |
| Roof | Asphalt |
| Year Built | 1953 |
| Stories Count | 2 |
| Levels | Two |
| Property Subtype | Single Family Residence |
| Tax Year | 2025 |
| County | Middlesex |
| Property Type | Residential |
| Full Baths | 2 |
| Status | Active |
| City | Carteret |
| Lot Size Square Feet | 5001 |
| Tax Annual Amount | 7987 |
| Living Area Units | Square Feet |
| Standard Status | Active |
| Appliances | Dishwasher,Gas Range/Oven,Exhaust Fan,Microwave,Refrigerator,Range,Kitchen Exhaust Fan,Gas Water Heater |
| Gas Y/N | Natural Gas |
| Virtual Tour | https://www.propertypanorama.com/instaview/msx/2703754R |
| Architectural Style | Cape Cod,Development Home |
| Ownership | Fee Simple |
| Subdivision Name | Chain Ohills Carteret |
| Garage Y/N | false |
| Total Rooms | 10 |
| Senior Community Y/N | false |
| Carport Y/N | false |
| HOA Fee 2 Frequency | Monthly |
| Property Attached Y/N | false |
| Community Features | Sidewalks |
| Other Structures | Shed(s) |
| Patio/Porch Features | Patio |
Interior Features
| Interior Amenities | Blinds,1 Bedroom,2 Bedrooms,3 Bedrooms,Kitchen,Living Room,Bath Full,Storage,Dining Room,Utility Room,4 Bedrooms,5 (+) Bedrooms,Attic |
|---|---|
| Flooring | Ceramic Tile,Parquet,Vinyl-Linoleum,Wood |
| Total Stories | 2 |
| Heating Y/N | true |
| Total Baths | 2 |
| Fireplace Y/N | false |
| Total Bedrooms | 5 |
| Kitchen Features | Breakfast Bar,Kitchen Exhaust Fan,Eat-in Kitchen,Separate Dining Area,Galley Type |
| Dining Room Features | Dining L,Formal Dining Room |
| Primary on Main | 118.819444444 |
| Second Bedroom Length | 9.833333333 |
| Second Bedroom Width | 12.083333333 |
| Bedroom 3 Area | 60.555555555 |
| Bedroom 3 Length | 6.666666666 |
| Bedroom 3 Width | 9.083333333 |
| Bedroom 4 Area | 113.215277777 |
| Bedroom 4 Length | 11.416666666 |
| Bedroom 4 Width | 9.916666666 |
| Dining Room Area | 7.833333333 |
| Dining Room Width | 8 |
| Living Room Area | 240.25 |
| Living Room Length | 15.5 |
| Living Room Width | 15.5 |
| Primary Bedroom Area | 118.840277777 |
| Primary Bedroom Length | 13.083333333 |
| Primary Bedroom Width | 9.083333333 |
| Dining Room Area | 62.666666666 |
| Window Features | Blinds |
| Kitchen Area | 76.118055555 |
| Kitchen Length | 9.416666666 |
| Kitchen Width | 8.083333333 |
Exterior Features
| Parking Features | 2 Car Width |
|---|---|
| Lot Features | Near Shopping,Near Train,Level,Near Public Transit |
| Water Source | Public |
| Lot Size Area | 0.1148 |
| Building Area Total | 1781 |
| Lot Dimensions | 100.00 x 50.00 |
| Lot Size Acres | 0.1148 |
| Exterior Amenities | Patio,Sidewalk,Storage Shed,Yard |
Amenities
- Foreclosure
- Views
- Short Sale
- New Construction
- Adult 55+
- Lease To Own
- No HOA Fees
- Furnished
- Primary On Main
- Air Conditioning
- Seller Finance
- Green
- Fixer Upper
- Horse
- Golf
- Fireplace
- Deck
- Garage
- Basement
- Pool
Property vs Single Family Average in 07008
Price
Taxes
Year Built
 The data relating to real estate for sale on this web-site comes in part from the Internet Listing Display database of the ALL JERSEY MULTIPLE LISTING SYSTEM, INC. Real estate listings held by brokerage firms other than this site-owner are marked with the ILD logo. The ALL JERSEY MULTIPLE LISTING SYSTEM, INC. does not warrant the accuracy, quality, reliability, suitability, completeness, usefulness or effectiveness of any information provided.
The information being provided is for consumers' personal,
The data relating to real estate for sale on this web-site comes in part from the Internet Listing Display database of the ALL JERSEY MULTIPLE LISTING SYSTEM, INC. Real estate listings held by brokerage firms other than this site-owner are marked with the ILD logo. The ALL JERSEY MULTIPLE LISTING SYSTEM, INC. does not warrant the accuracy, quality, reliability, suitability, completeness, usefulness or effectiveness of any information provided.
The information being provided is for consumers' personal,
 All information is believed to be accurate but is not guaranteed. Protected by Copyright© 2026 and is owned either by the Monmouth County Association of REALTORS; or by the developers of the software, Kunversion, LLC. All rights reserved. Each office independently owned and operated.
The New Jersey Real Estate Commission requires every licensed broker or salesperson with whom you list your property to give you a copy of this notice. The purpose is to help you comply with the New Jersey Law
All information is believed to be accurate but is not guaranteed. Protected by Copyright© 2026 and is owned either by the Monmouth County Association of REALTORS; or by the developers of the software, Kunversion, LLC. All rights reserved. Each office independently owned and operated.
The New Jersey Real Estate Commission requires every licensed broker or salesperson with whom you list your property to give you a copy of this notice. The purpose is to help you comply with the New Jersey Law
