
Just Listed

Address
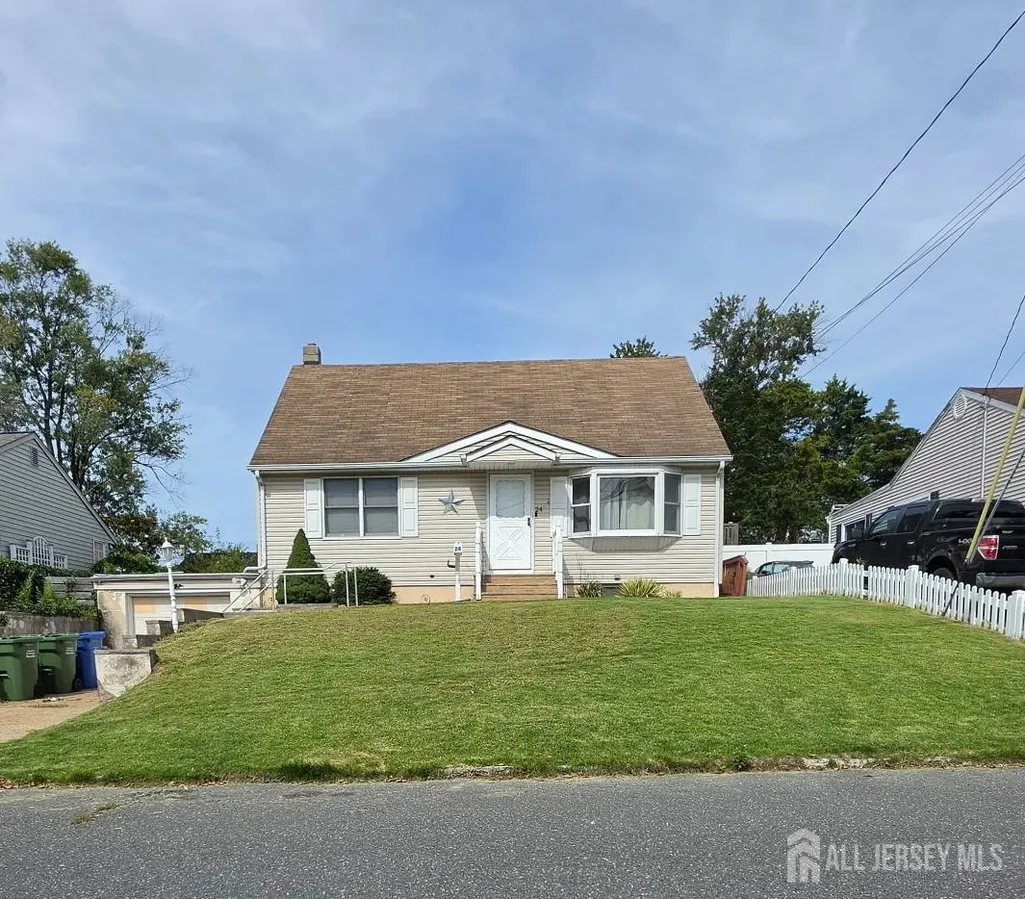
24 Louis Street, Sayreville, NJ
Price
$ 440,000
Property Attributes
- MLS#2705263R
- TypeSingle Family
- Listing Status Active
- CountyMiddlesex
- CitySayreville
- NeighborhoodParkway Homes
- Zip08859
- StyleCape Cod
- Year Built1955
- Taxes$ 8093
- Price$ 440,000
- Bedrooms2
- Full Bathrooms1
- Half Bathrooms0
- Sqr Footage858
- Lot Size0.1309 Acres
Data Source:
All Jersey MLS
Property Description
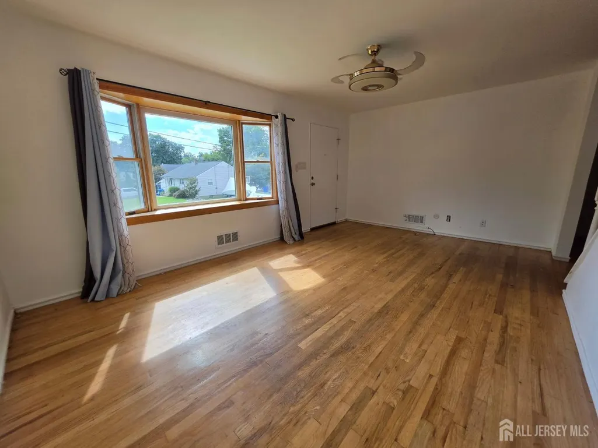
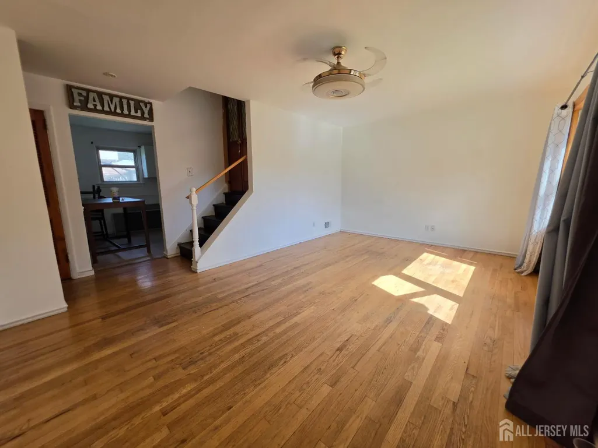
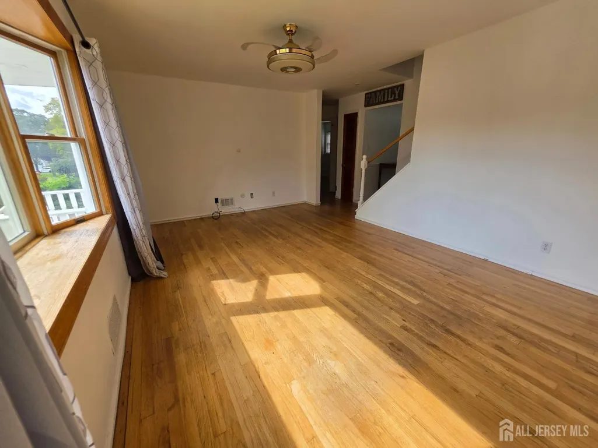
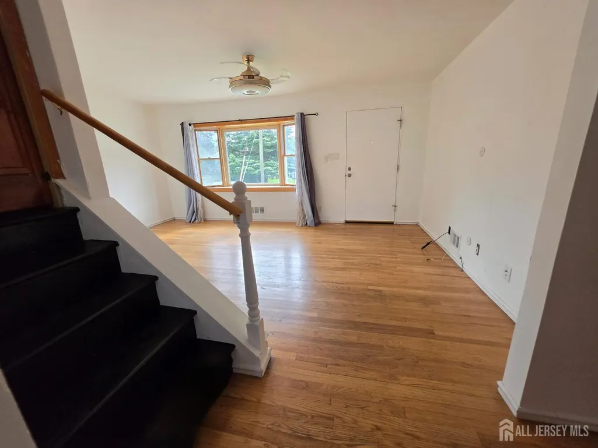
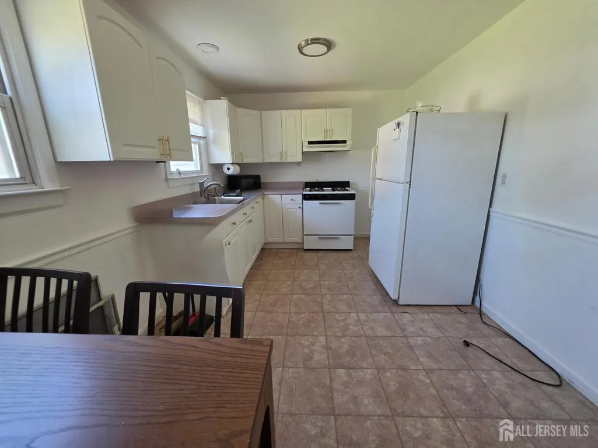
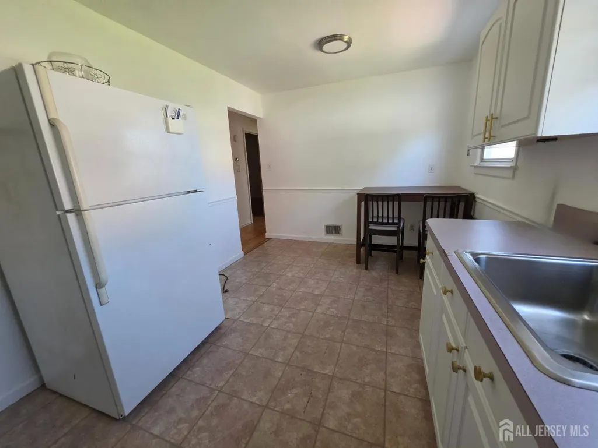
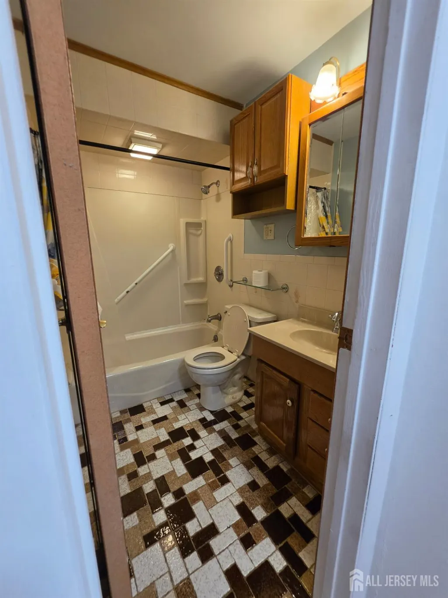
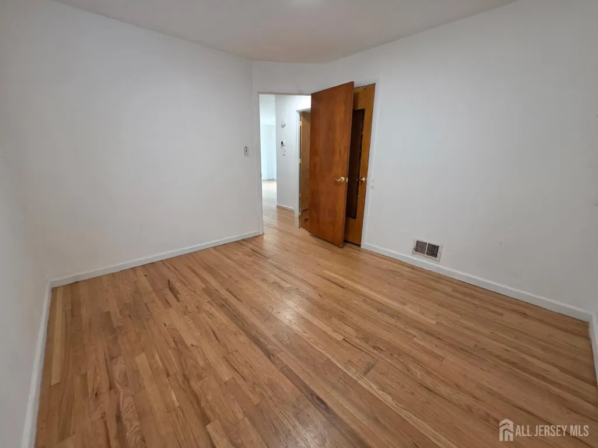
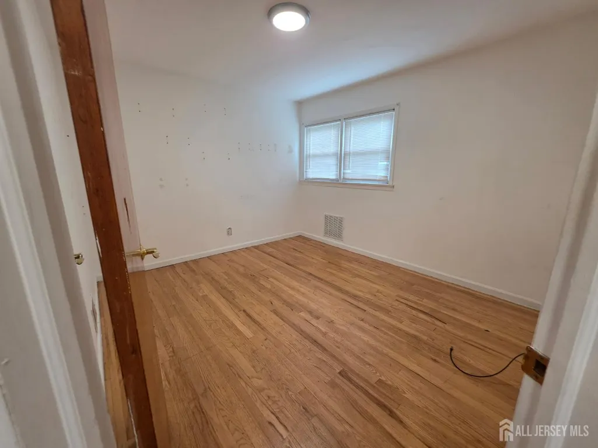
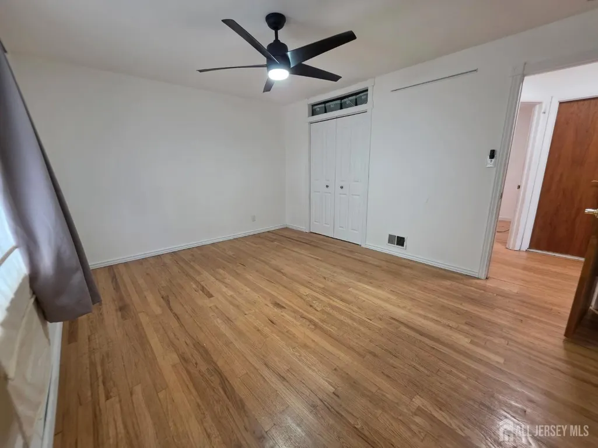
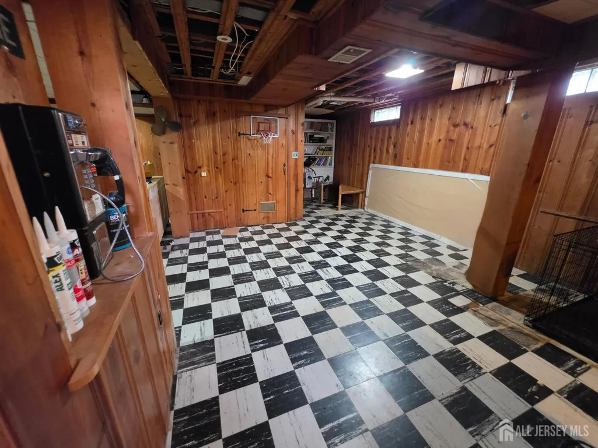
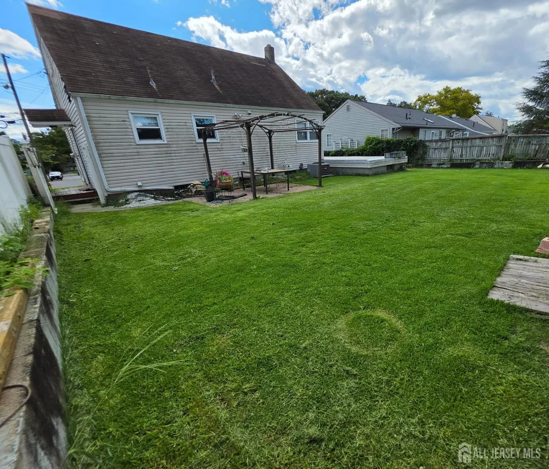
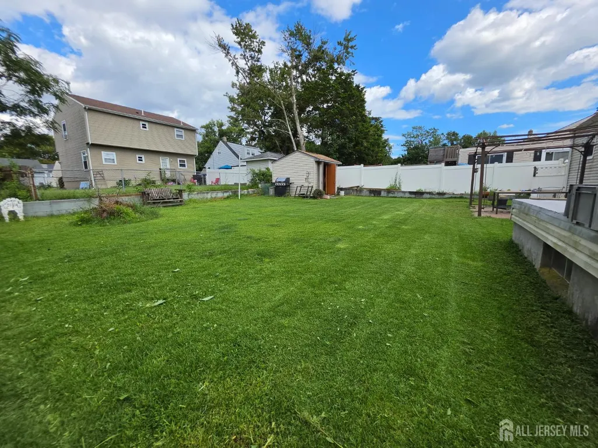
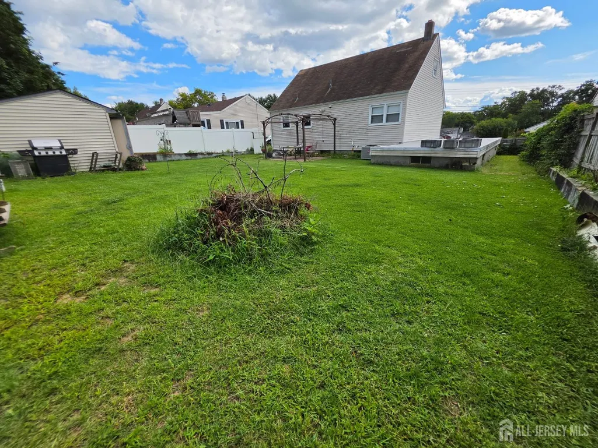
Charming & Full of Potential in the Heart of Parlin! Welcome to 24 Louis Street! Built in 1955, this solid Cape Cod-style home offers incredible potential, classic charm, and room to grow in a highly desirable Parlin neighborhood. Featuring 2 comfortable bedrooms and 1 full bathroom, this home boasts beautiful original hardwood floors throughout the main living areas and the convenience of central air conditioning. The inviting eat-in kitchen provides a great space for daily meals and future customization. Expand your living options with two flexible spaces: a partially finished atticideal for a potential 3rd bedroom, home office, or playroomand a partially finished basement offering ample room for extra storage, a workshop, or a recreation area. Parking and storage are a breeze with a long driveway accommodating 2 cars deep, leading to an attached garage that comfortably fits 2 cars deep. Step outside to a spacious, deep backyard featuring a storage shed and plenty of green space for outdoor entertainment, gardening, or relaxation. Unbeatable location for commuters and shoppers alikeminutes from local shopping plazas, dining, grocery options, as well as nearby bus and train stations for an effortless commute. Property is being sold strictly AS-IS. Don't miss this fantastic opportunity to bring your personal vision and make this home your own!
| Price History | |
|---|---|
| 9/27/2026 | Listed $440,000 |
General Features
| Living Area | 858 |
|---|---|
| Sewer | Public Sewer |
| Heating | Central |
| Cooling | Central Air,Ceiling Fan(s) |
| Utilities | Cable Connected,Electricity Connected,Natural Gas Connected |
| Roof | Asphalt |
| Zoning | R5 |
| Year Built | 1955 |
| Stories Count | 2 |
| Levels | One |
| Property Subtype | Single Family Residence |
| Tax Year | 2025 |
| County | Middlesex |
| Property Type | Residential |
| Full Baths | 1 |
| Status | Active |
| City | Sayreville |
| Lot Size Square Feet | 5702 |
| Tax Annual Amount | 8093 |
| Living Area Units | Square Feet |
| Standard Status | Active |
| Appliances | Dryer,Gas Range/Oven,Microwave,Refrigerator,Washer,Gas Water Heater |
| Gas Y/N | Natural Gas |
| Virtual Tour | https://www.propertypanorama.com/instaview/msx/2705263R |
| Garage Spaces | 1 |
| Architectural Style | Cape Cod |
| Pets Allowed | Yes |
| Ownership | Fee Simple |
| Attached Garage | true |
| Subdivision Name | Parkway Homes |
| Garage Y/N | true |
| Total Rooms | 5 |
| Senior Community Y/N | false |
| Carport Y/N | false |
| HOA Fee 2 Frequency | Monthly |
| Property Attached Y/N | false |
| Community Features | Curbs |
| Other Structures | Shed(s) |
| Patio/Porch Features | Deck |
| Primary Bedroom Level | First |
Interior Features
| Interior Amenities | 1 Bedroom,2 Bedrooms,Kitchen,Living Room,Bath Full,Storage,Family Room,Attic,None |
|---|---|
| Flooring | Wood |
| Total Stories | 2 |
| Heating Y/N | true |
| Total Baths | 1 |
| Basement | Partially Finished,Exterior Entry,Storage Space,Interior Entry,Utility Room,Kitchen,Laundry Facilities |
| Fireplace Y/N | false |
| Total Bedrooms | 2 |
| Kitchen Features | Eat-in Kitchen |
| Primary Bedroom Features | 1st Floor |
Exterior Features
| Parking Features | 1 Car Width,Concrete,2 Cars Deep,Garage,Attached,Driveway |
|---|---|
| Lot Features | Near Shopping,Near Train,Near Public Transit |
| Water Source | Public |
| Lot Size Area | 0.1309 |
| Building Area Total | 858 |
| Lot Dimensions | 100.00 x 0.00 |
| Lot Size Acres | 0.1309 |
| Covered Spaces | 1 |
| Exterior Amenities | Barbecue,Curbs,Deck,Storage Shed,Yard |
Amenities
- Foreclosure
- Views
- Short Sale
- New Construction
- Adult 55+
- Lease To Own
- No HOA Fees
- Furnished
- Primary On Main
- Air Conditioning
- Seller Finance
- Green
- Fixer Upper
- Horse
- Golf
- Fireplace
- Deck
- Garage
- Basement
- Pool
Property vs Single Family Average in 08859
Price
Taxes
Year Built

 All information is believed to be accurate but is not guaranteed. Protected by Copyright© 2026 and is owned either by the Monmouth County Association of REALTORS; or by the developers of the software, Kunversion, LLC. All rights reserved. Each office independently owned and operated.
The New Jersey Real Estate Commission requires every licensed broker or salesperson with whom you list your property to give you a copy of this notice. The purpose is to help you comply with the New Jersey Law
All information is believed to be accurate but is not guaranteed. Protected by Copyright© 2026 and is owned either by the Monmouth County Association of REALTORS; or by the developers of the software, Kunversion, LLC. All rights reserved. Each office independently owned and operated.
The New Jersey Real Estate Commission requires every licensed broker or salesperson with whom you list your property to give you a copy of this notice. The purpose is to help you comply with the New Jersey Law
